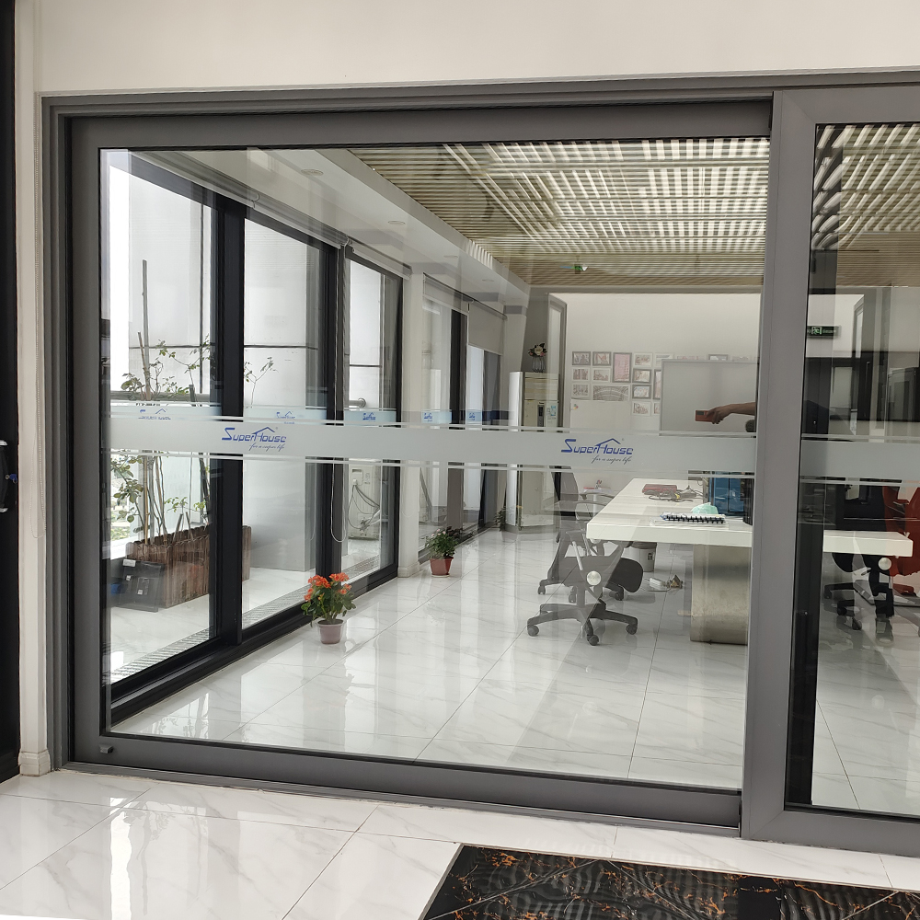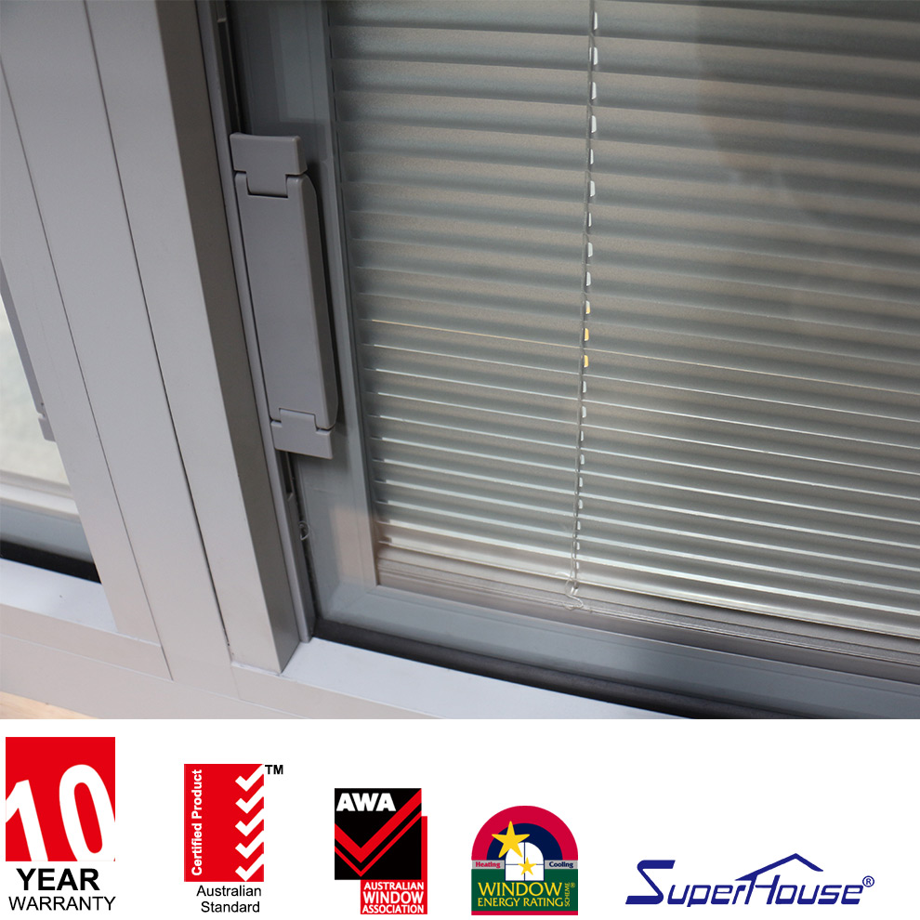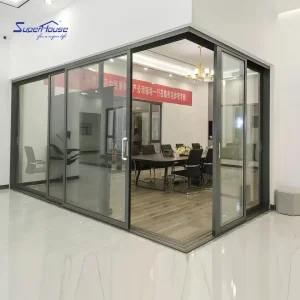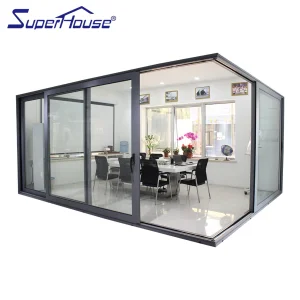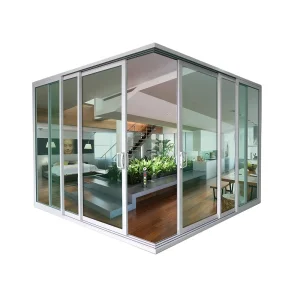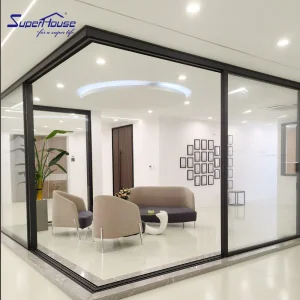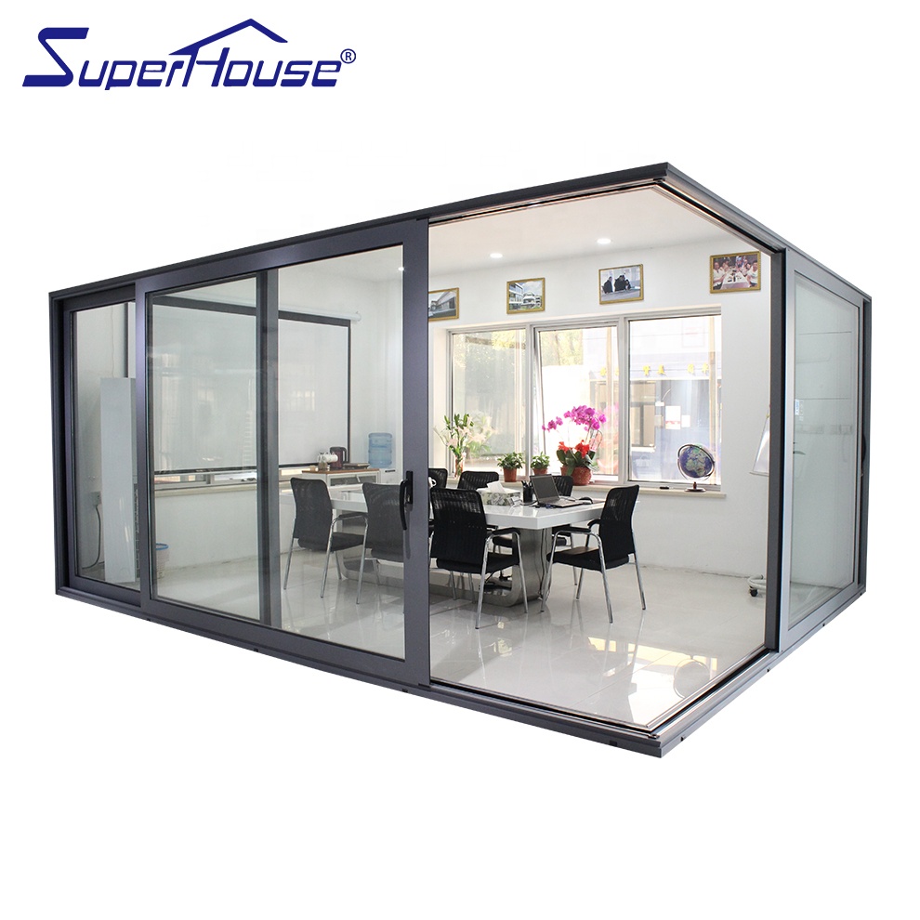
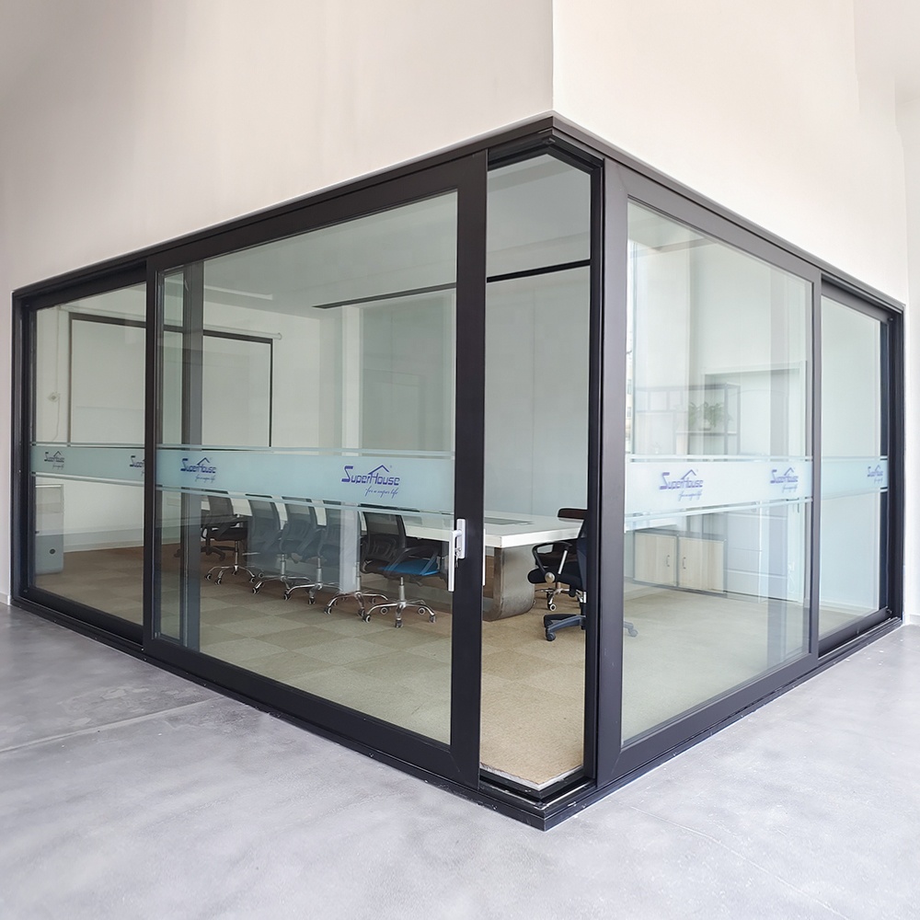
superhouse Promotion Best Price Good Privacy Built in Louver Aluminium Lift Sliding Doors Sliding Corner Door

Product Description

Product Description
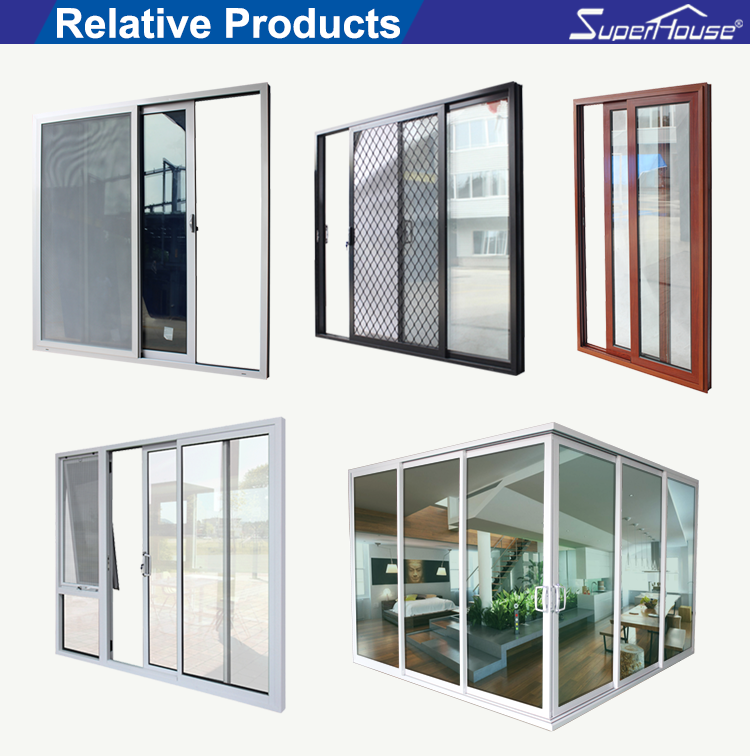
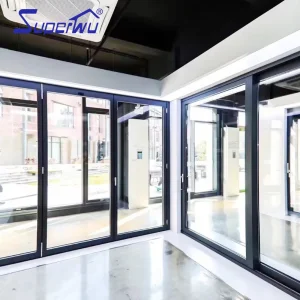
Aluminium Lift Sliding Doors
Built in Louver Aluminium Lift Sliding Doors
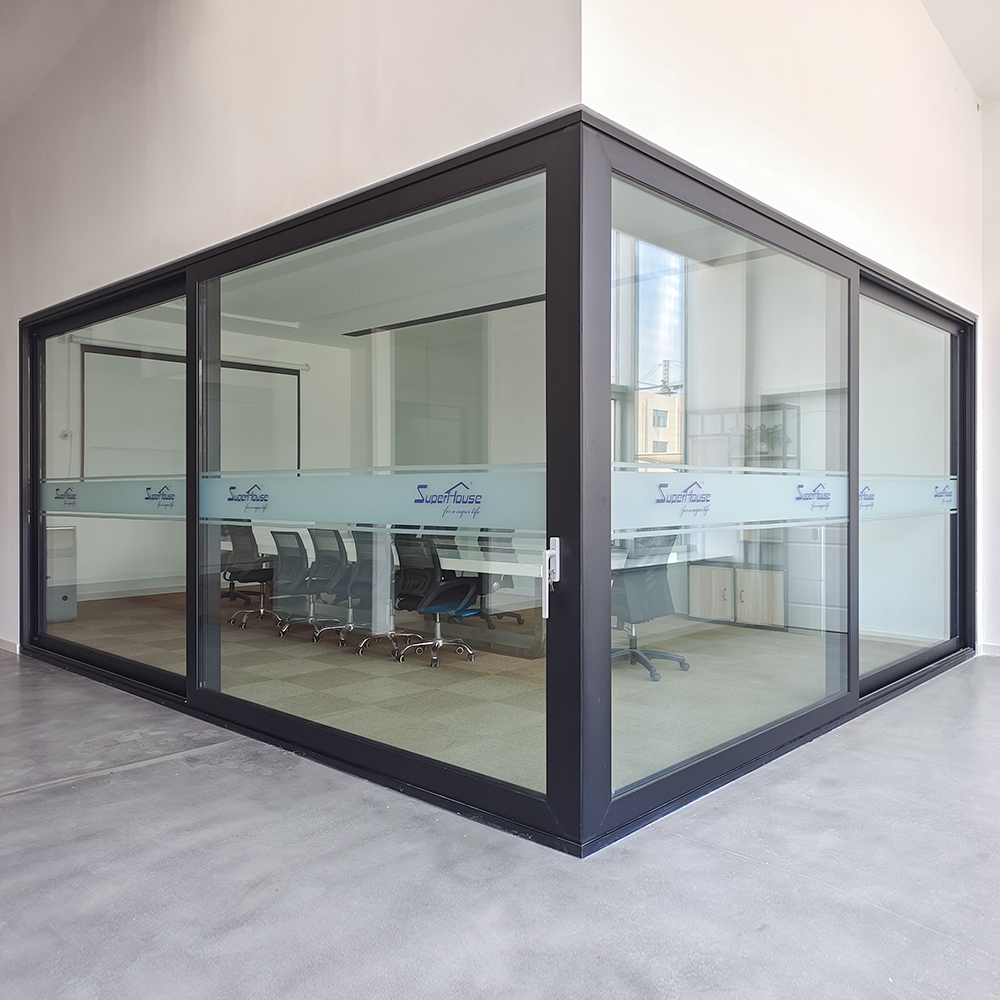
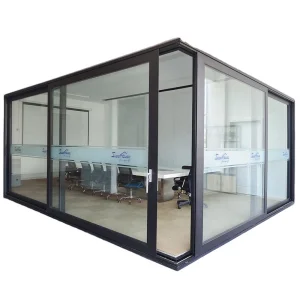
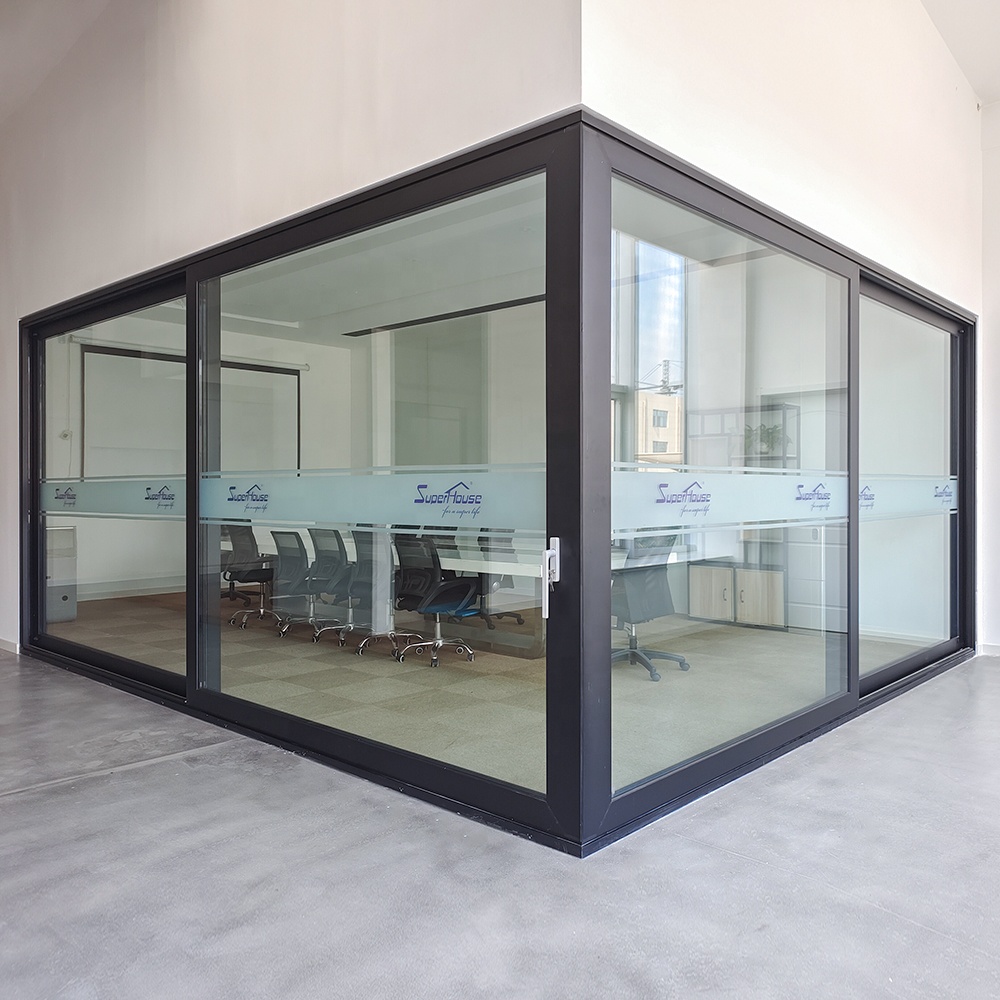
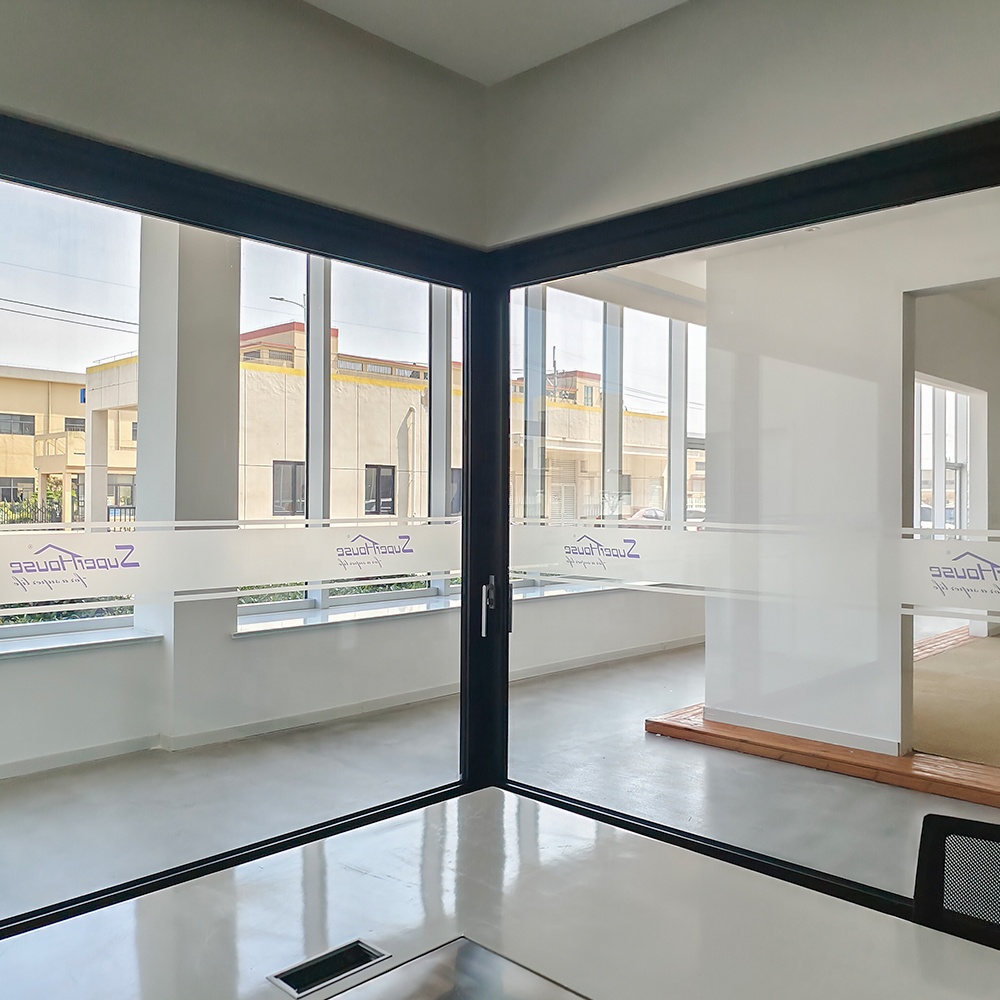
Sliding Corner Door Detail
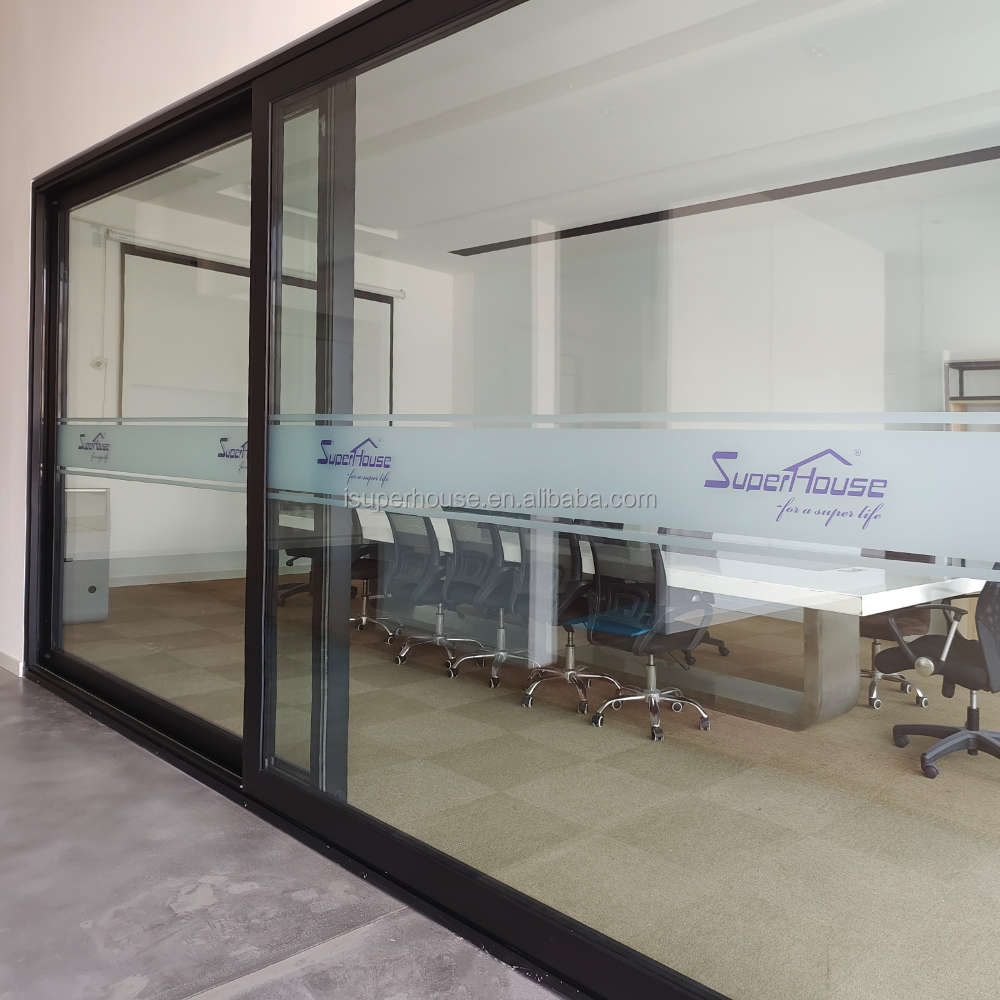
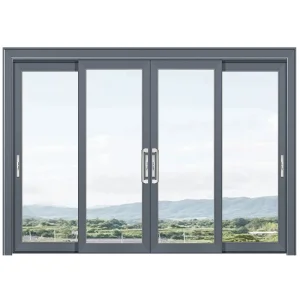
Aluminium Sliding Door Design
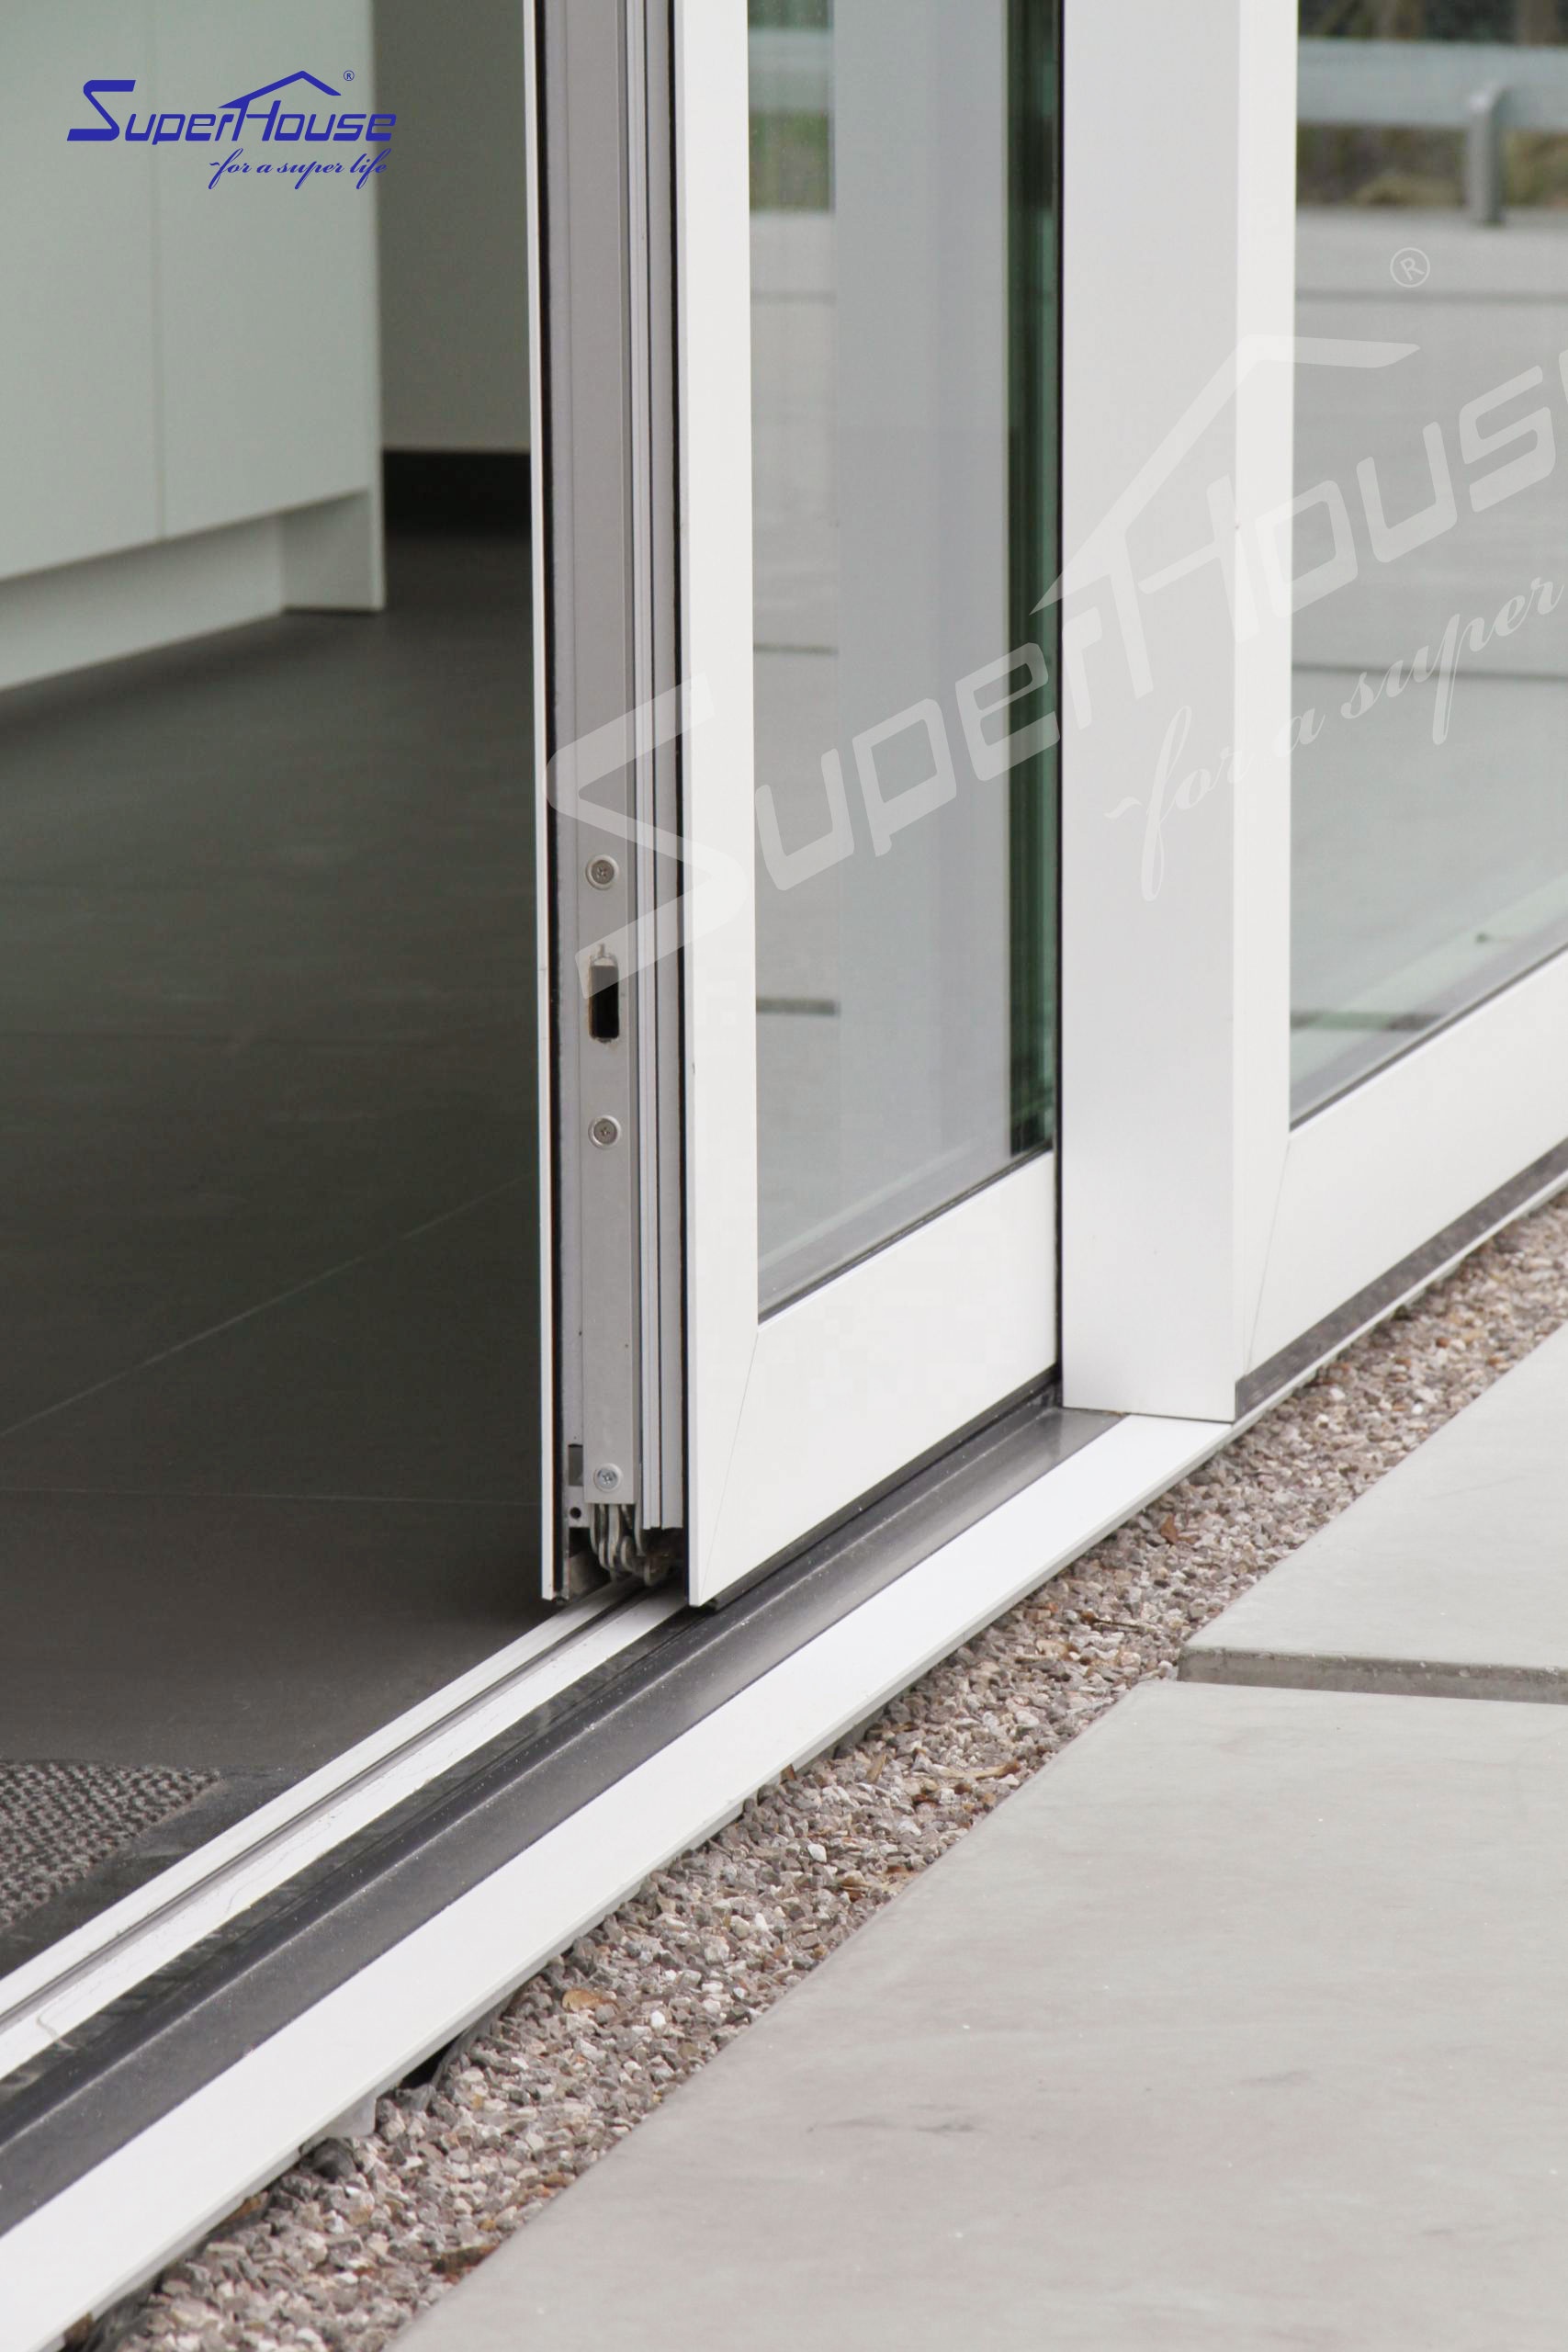
Glass Sliding Door Profile
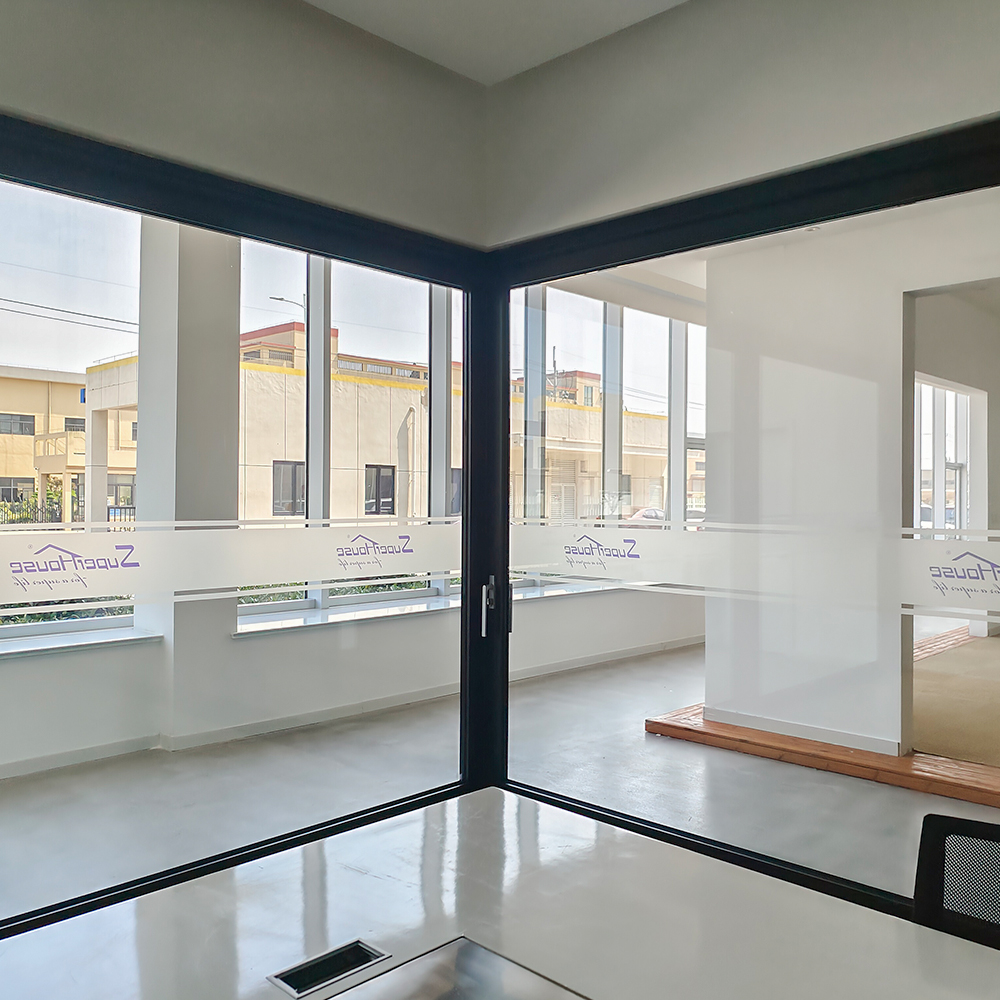
Sliding Door Frame Detail
Key Features
  • Top hung ball bearing with smooth operating feel
  • Weather seals provide a high degree of weatherproofing and acoustic performance
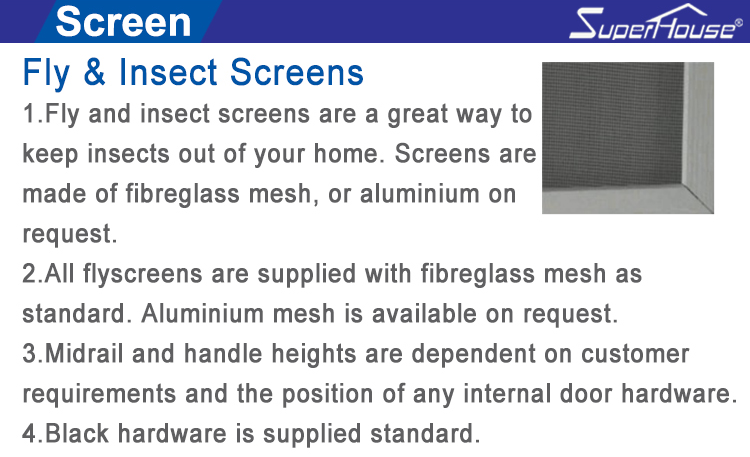
  • Retractable flyscreen options for interior or exterior installation
  • Multiple configurations available: 220, 330, 321, 431, 550, 532, 660, 633, 752, 743, etc.
  • Heavy duty construction supporting up to 3m height
  • Glass thickness accommodates options up to 6.38 - 19mm
  • Laboratory tested and NATA certified to comply with Australian Standards AS2047 & Canada Standard CSA
  • Acoustic (up to STC 39 max) and WERS energy-rated options available
Technical Specifications
Technical Specifications Diagram 1
Technical Specifications Diagram 2
Name / Model Aluminium track 3 panel sliding closet doors lowes with Dade testing
Standard / Certificate Comply with AS2047
Glass Standard Comply with AS2208 & ANSIZ97.1
Structural Glazing Comply with AS1288
Profiles 6063-T5 high quality thermal/non-thermal break aluminium profiles; PVC/UPVC profiles
Glass Options Low-E glazing, frosted/obscure glazing, grey/blue/green tinted glazing; Single toughened (6, 8, 10, 12mm); Double toughened (5+12A+5, 6+12A+6mm); Triple glass (5+6A+5+6A+5mm); Laminated glazing (6.38, 10.76, 10.38mm)
Hardware Australia Doric; German Siegenia/Roto; China Top Brands
Surface Finish Powder coated meeting AS 3715; Electrophoresis; Fluorocarbon; Anodizing; Wood grain finish
Color Options Customized (Matt black, white, ultra silver, clear anodized, natural clean aluminium)
Mesh Options Stainless steel security mesh; Aluminium security mesh; Fiberglass flyscreen; Retractable Screen, Fixed Screen, Sliding Screen, etc.
Security Options Crimsafe mesh; Grille available
Main Market Australia, Canada, New Zealand
Guarantee Period 10 Years
Production Experience 10 Years
Application Residential series, commercial series, modular house, steel structure house, etc.
Wall Type Double brick, brick veneer, concrete, wooden frame, steel structure
Subframes Angles, timber reveals, sub-head, sub-sills available
Certifications & Standards
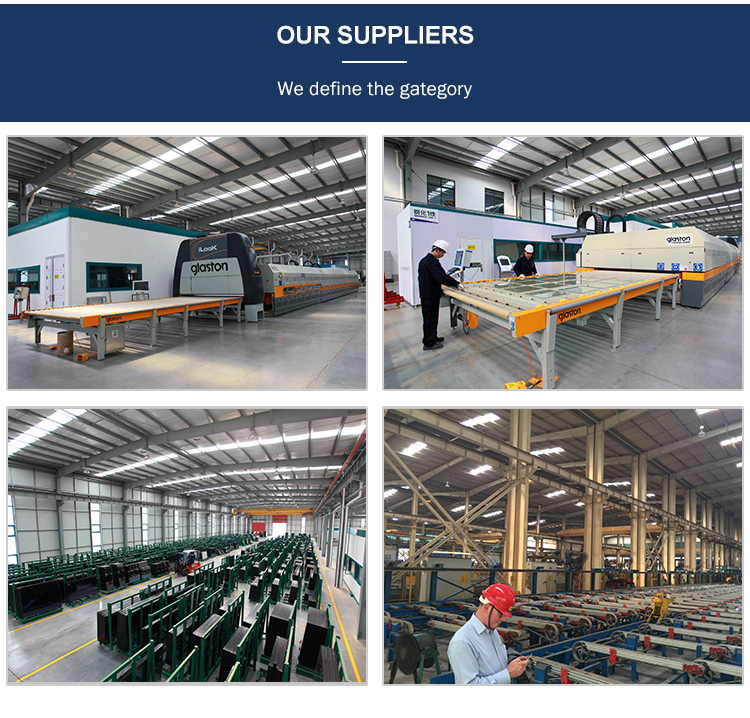
  • Approved Approved by Australian Window Association, SAI Global, and TUV.
  • Warranty Member of Australian Window Association with a 10-year warranty guarantee.
  • AS2047 Fabricating aluminium windows & doors according to AS2047 standards.
  • Energy Official member of the Window Energy Rating Scheme (WERS).
  • AS2208 Glass products comply with AS2208 & ANSIZ97.1 safety glazing standards.
  • Tested Fully compliant with American NFRC and Miami Dade structural testing.
Testing Certification 1
Testing Certification 2
Testing Certification 3
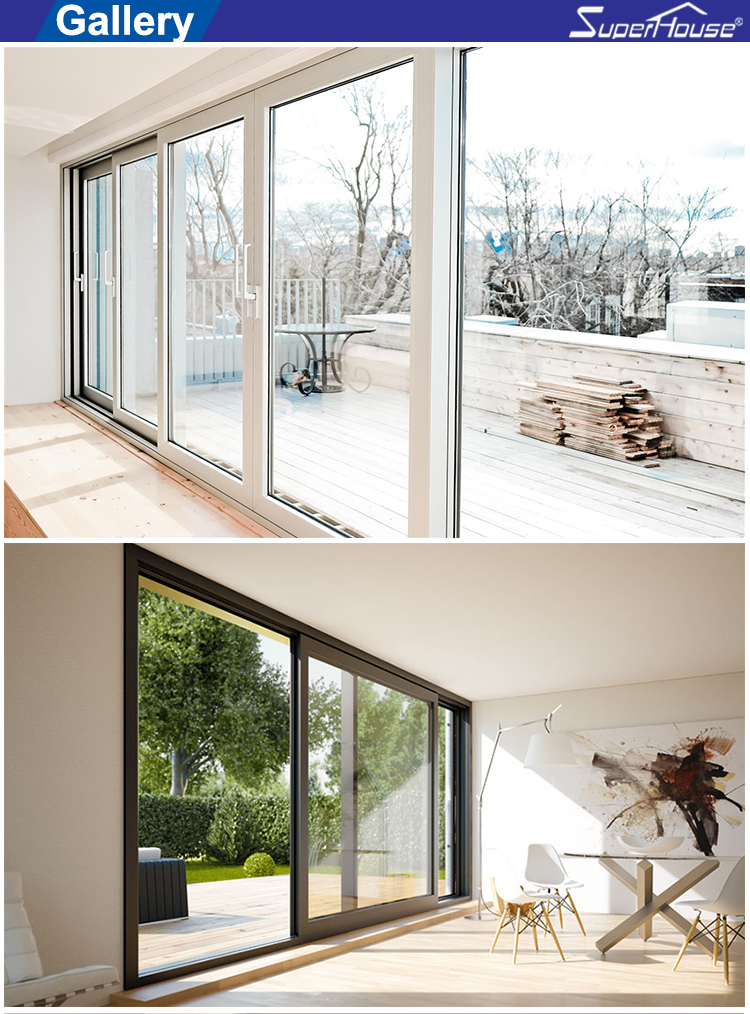
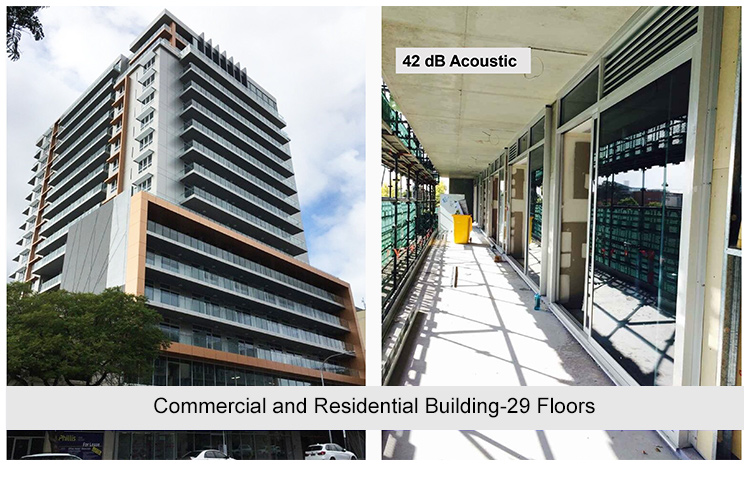
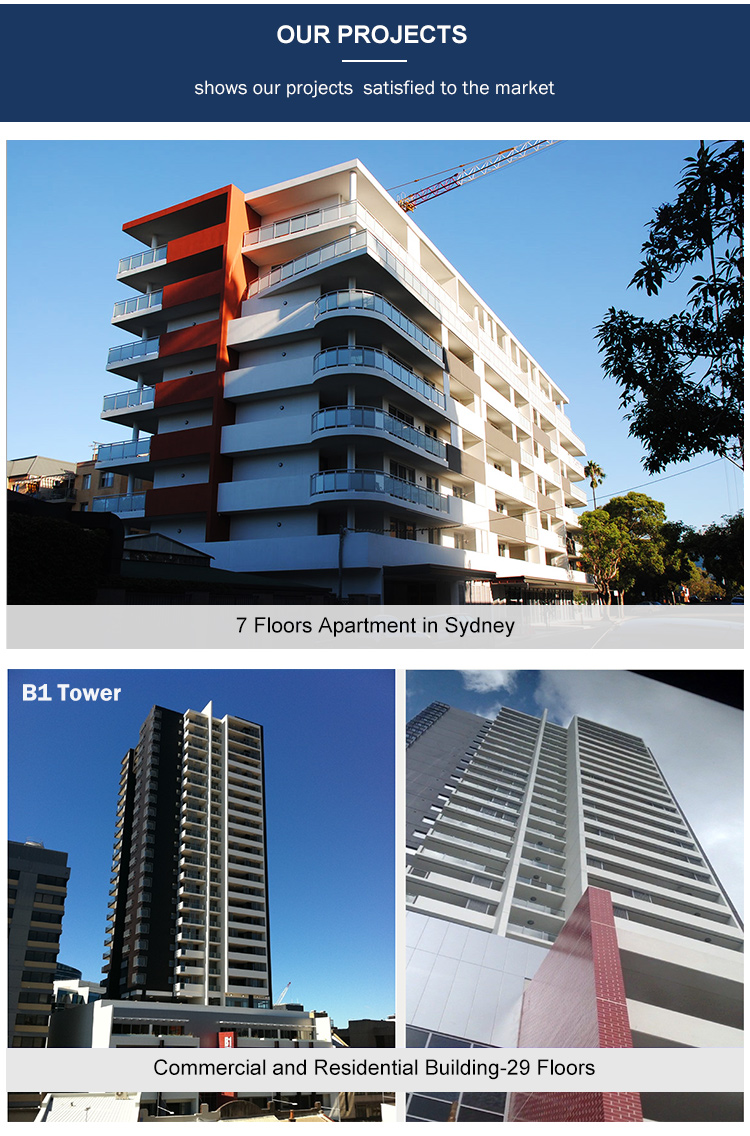
Project Gallery

Featured installation reference cases across residential, housing, and commercial developments:
Project Showcase 1
Project Showcase 2
Packaging & Shipping Details
Packaging Process
1
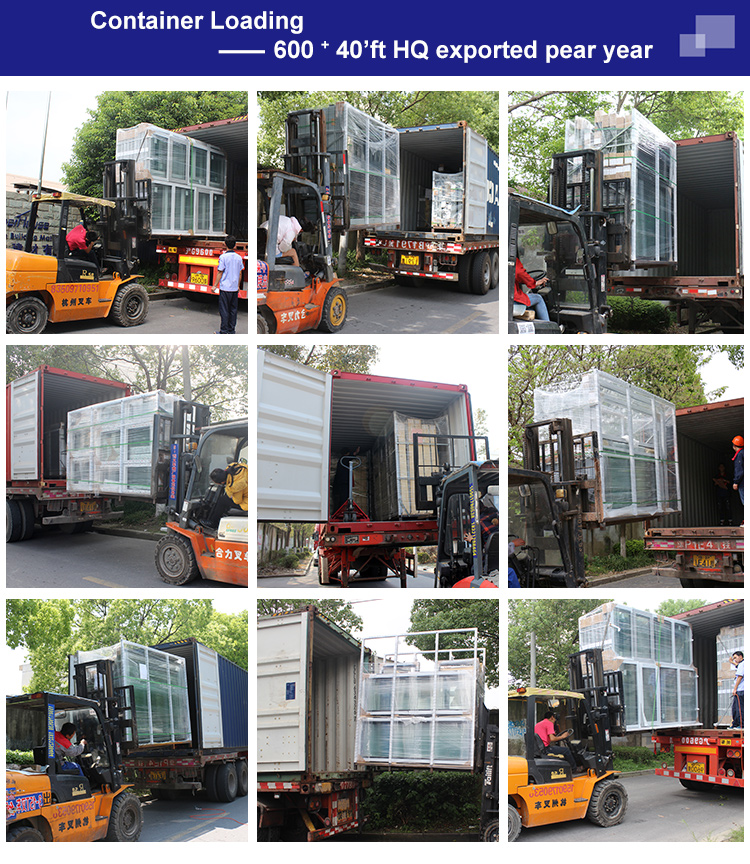
Step 1: Wrap window corners with hard and thick corrugated board, tightened securely with protective film.
2
Step 2: Place on heavy-duty iron steel pallets capable of loading 2.0 T goods (approx. 10-15 units of doors & windows).
3
Step 3: Secure all items with steel bars and screws to the iron pallets to ensure stability. Wrap entire pallet with protective film to repel water and dust.
4
Step 4: Use forklifts to load pallets into containers, inserting air bags into gaps for 100% safe transportation during transit.
Hot Sale Series
Hot Sale Aluminium Doors
Frequently Asked Questions
Q1: Are you a trading company or a direct manufacturer?
We are a 100% verified real manufacturer, independently audited and certified by TUV, AWA, and SAI Global.
Q2: Do your window and door products meet the AS2047 Standard?
Yes, all of our doors and windows comply with the AS2047 standard. Additionally, our glass products meet AS2208, UL, and EN standards to satisfy rigorous building regulations.
Q3: What is your standard manufacturing lead time?
Our typical production time is 38-45 days after deposit receipt and signed drawing confirmation, as customized extrusion profiles require up to 25 days to fabricate.
Q4: Do you accept customized designs and dimensions?
Yes, absolutely. All product designs, sizes, configurations, and finishes are completely customized to meet your specific architectural requirements.
Q5: What standard frame color options do you provide?
Colors are available from standard Colorbond, RAL, Interpon ranges, or custom matched according to real physical color samples.
Q6: How are the products packaged for safe international transport?
Products are wrapped with protective film and corner cartons, fixed securely onto steel iron pallets, and stabilized with internal air bags to prevent any movement inside shipping containers.
Related Searches
used mobile home doors for sale used exterior doors for sale cheap arch door used exterior french doors for sale 48 inches exterior doors exterior door with opening window used sliding glass doors sale mosquito net sliding screen door cheap french doors 30 x 78 interior door 8 ft sliding glass doors 40 inch interior door 32 x 79 exterior door used commercial doors 24 inches exterior doors door manufacturer arched french doors used commercial glass entry doors 96 x 80 sliding glass door exterior bathroom doors used commercial glass doors plexiglass sliding doors cheap folding patio doors office glass door waterproof exterior door single swing door french door wholesale used storm doors jalousie doors sliding glass door with grills patio door wholesale 30 x 79 interior door 4 panel sliding patio doors metal louver doors 3 panel sliding patio door price doors with windows that open bullet proof sliding glass doors 36 x 72 door 96 x 80 sliding patio door commercial automatic sliding door

Related Products