Certified High-Performance Architectural Awning Windows Designed for Commercial & Luxury Residential Applications
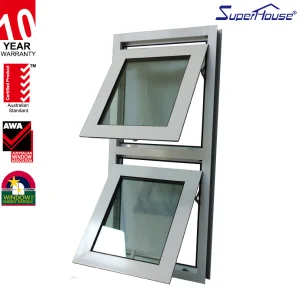
Aluminum Awning Window Hurricane Impact German Hardware 10 Years Warranty Reflective Glass Privacy Protection Street Front Shop
View Technical Specs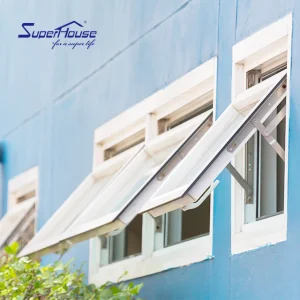
Hotel NOA Approved Hurricane Impact Aluminum Awning Window Double Glass Argon Gas Filled Heat Insulation Windproof Rainproof
View Technical Specs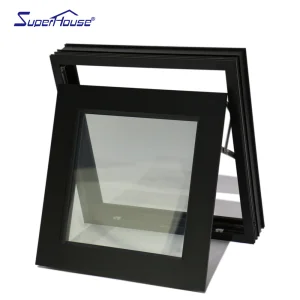
Florida Certified Hurricane Proof Awning Window Black Frame Laminated Insulated Glass Bullet Proof for Kitchen Bathroom
View Technical Specs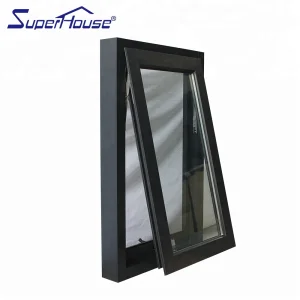
Superhouse Hurricane Impact Aluminum Awning Window Miami Dade Certified Soundproof Waterproof UV Protection for Commercial Hotel
View Technical Specs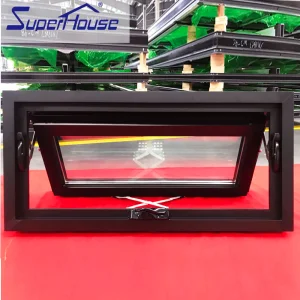
American Style Crank Out Awning Window Thermal Break Aluminum Double Glazed Low-E Glass NFRC Title 24 Energy Star Garage Window
View Technical Specs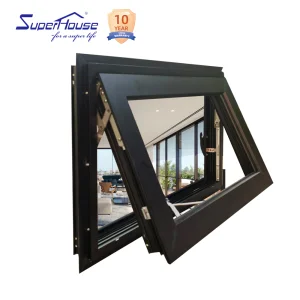
NFRC Crank Awning Window Aluminum Alloy Germany Hardware Handle Multi Point Lock Anti Burglar Heat Insulation Energy Saving
View Technical Specs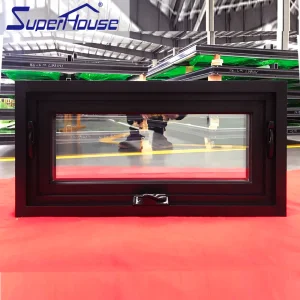
Modern Design NFRC American Waterproof Double Glazed Tempered Glass With Screen Black Aluminum Awning Window
View Technical Specs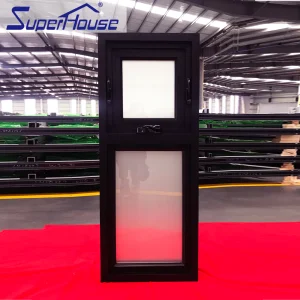
Superhouse American Style New Design Customized Size With Mosquito Screens Aluminum Frame Hand Crank Awning Window
View Technical SpecsDeconstructing Top-Hinged Fenestration Physics, Isothermal Line Alignment, and Structural Load Distribution
European awning windows (top-hinged, outward-opening fenestration units) represent the pinnacle of architectural envelope design. Unlike traditional sliding or double-hung windows, Euro-style awning windows leverage mechanical advantage and gravity to create a continuous pressure seal around the perimeter frame. When closed, multi-point locking mechanisms pull the sash tightly against multi-layered EPDM gaskets, establishing an airtight and watertight barrier capable of withstanding extreme hurricane-force winds and violent driving rain.
At the core of high-grade European awning windows lies high-tensile 6063-T6 aluminum alloy extrusion profiles. This specific metallurgical formulation offers an optimal strength-to-weight ratio, enabling ultra-slim sightlines without compromising structural rigidity under heavy wind loads. For high-rise coastal installations, profiles undergo specialized chromate conversion coatings and marine-grade powder coating (conforming to AAMA 2605 or Qualicoat Class 3 specifications), providing supreme protection against salt spray corrosion, oxidation, and intense UV degradation.
Aluminum is naturally a highly conductive material ($k \approx 200 \text{ W/m}\cdot\text{K}$). To meet global Net-Zero energy codes (such as Passivhaus standards, US Energy Star, and EU EPBD directives), modern Euro awning windows utilize a split-profile architecture joined by structural thermal breaks. Reinforced Polyamide PA66-GF25 (25% glass fiber reinforced nylon) thermal struts create a continuous insulating zone within the aluminum extrusion.
By carefully aligning the isothermal lines across the profile frame, glass edge spacer, and thermal break, thermal bridging is effectively eliminated. This prevents internal frame condensation, mitigates radiant cold drafts in winter climates, and significantly lowers HVAC cooling energy demands in tropical zones.
Watertight integrity in European awning systems relies on the Rain-Screen Principle. The window frame envelope is divided into three distinct zones:
Emerging Horizons: Smart Home Integration, Vacuum-Insulated Glazing (VIG), and Carbon-Neutral Fenestration
Transitioning from standard double/triple argon-filled glass units to ultra-thin Vacuum Insulated Glazing. VIG eliminates convective and conductive heat transfer between glass panes, achieving thermal performance equivalent to solid masonry walls ($U \le 0.40 \text{ W/m}^2\text{K}$) while reducing overall sash weight by 40%.
Integration of chain-driven micro-actuators embedded inside the aluminum frame. Seamlessly synced with smart building automation systems (KNX, BACnet, Matter), awning windows automatically adjust open angles based on indoor $CO_2$ levels, weather radar alerts, and diurnal passive thermal flush cycles.
Incorporation of Building-Integrated Photovoltaics (BIPV) inside solar-spandrel glass modules combined with dynamic electrochromic glass. Awning windows actively harvest solar energy while automatically modulating solar heat gain coefficient (SHGC) from 0.60 down to 0.09 under direct sunlight.
Custom Engineering Configurations Optimized for Diverse Global Climate Zones and Project Typologies
Coastal properties face continuous salt-fog erosion and destructive hurricane winds. Euro awning windows specified with Florida NOA approval utilize heavy-wall extrusions (minimum 2.0mm thickness), heavy-duty stainless steel 316 friction stays, and laminated safety glass (SentryGlas® interlayers).
Urban luxury hotels, high-density residential towers, and office buildings require extreme acoustic isolation from traffic and aircraft noise. Custom asymmetric double/triple glazing units damp broad-spectrum sound waves.
Designed for Northern European, North American, and Alpine projects where heating energy conservation is critical. Multi-chambered thermal break aluminum profiles combined with warm-edge spacers prevent perimeter thermal bridges.
Because awning windows open outward from the bottom, they create a natural aerodynamic protective canopy. This allows continuous rain-free ventilation during mild tropical rainstorms, evacuating stale indoor air via stack effect.
Stringent Testing & Engineering Verification to Meet Building Codes Across Oceania, North America, and Europe
Fully tested in accordance with AAMA/WDMA/CSA 101/I.S.2/A440 (NAFS). Certified with Miami-Dade NOA (Notice of Acceptance) and Florida Product Approval (FBC) for High-Velocity Hurricane Zones (HVHZ). NFRC certified for U-Factor, SHGC, and VT thermal ratings.
Engineered to satisfy AS2047 (Windows and External Glazed Doors in Buildings) and AS1288 (Glass in Buildings). Tested against structural deflection (AS4055/AS1170), water penetration resistance up to 600Pa, and air infiltration standards.
Compliant with EN 14351-1 CE marking directives. Verified by third-party notified laboratories for air permeability (Class 4), watertightness (Class E1050), wind load resistance (Class C5), and hazardous substance safety.
| Performance Metric | Standard Range | High-Performance Euro Awning Spec | Test Standard Method |
|---|---|---|---|
| Structural Wind Load (DP) | DP30 - DP50 | DP80 - DP120 (Up to ±6000 Pa) | ASTM E330 / AS4040.2 |
| Water Penetration Pressure | 250 Pa - 450 Pa | 700 Pa - 1050 Pa (Zero leakage) | ASTM E547 / EN 12208 |
| Air Infiltration Rate | 1.5 L/s·m² | < 0.1 L/s·m² (Airtight compression) | ASTM E283 / EN 12207 |
| Thermal Transmittance (U-Factor) | 2.2 - 3.5 W/m²K | 0.85 - 1.2 W/m²K (Low-E Argon) | NFRC 100 / EN ISO 10077-2 |
| Acoustic Isolation (STC) | 28 - 32 dB | 38 - 45 dB (Laminated Acoustic IGU) | ASTM E90 / ISO 140-3 |
Veridor Door Technologies Co., Ltd. Engineering Facility & Advanced Automation Infrastructure
Established in 2013, Veridor Door Technologies Co., Ltd. operates a streamlined 19,000 m² automated production hub dedicated to contemporary architectural glazing systems and residential entry doors. With 11 years of industry experience and 5 years of active foreign trade experience, the firm generates $11 million in annual export revenue. Veridor targets fast-growing markets in Oceania, Southeast Asia, and North America, directly supplying door importers, housing project contractors, and online distributors.
Veridor collaborates with over 480 vetted hardware and material suppliers to ensure product precision. A team of 22 quality inspectors executes IP65 weather-seal checks, surface coating adhesion testing, and manual assembly inspections. Guided by modern design trends, 28 R&D engineers developed 65 new product models last year. Customization capabilities include custom panel relief patterns, smart digital lock pre-installations, custom frame widths, and anti-scratch marine-grade surface treatments.
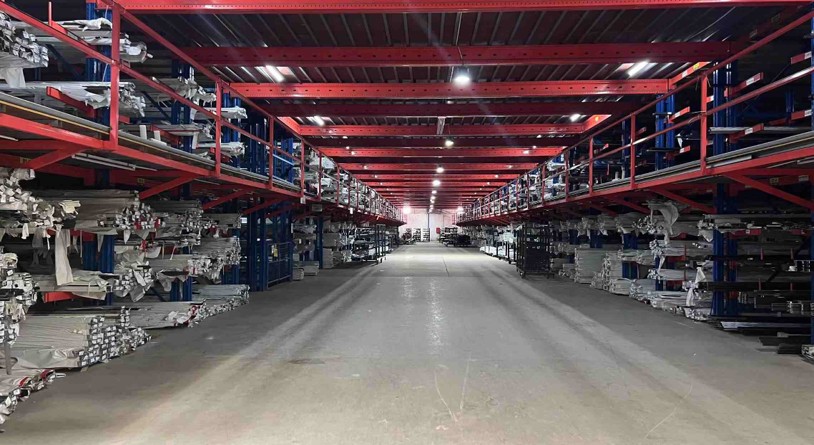 1. Raw Materials
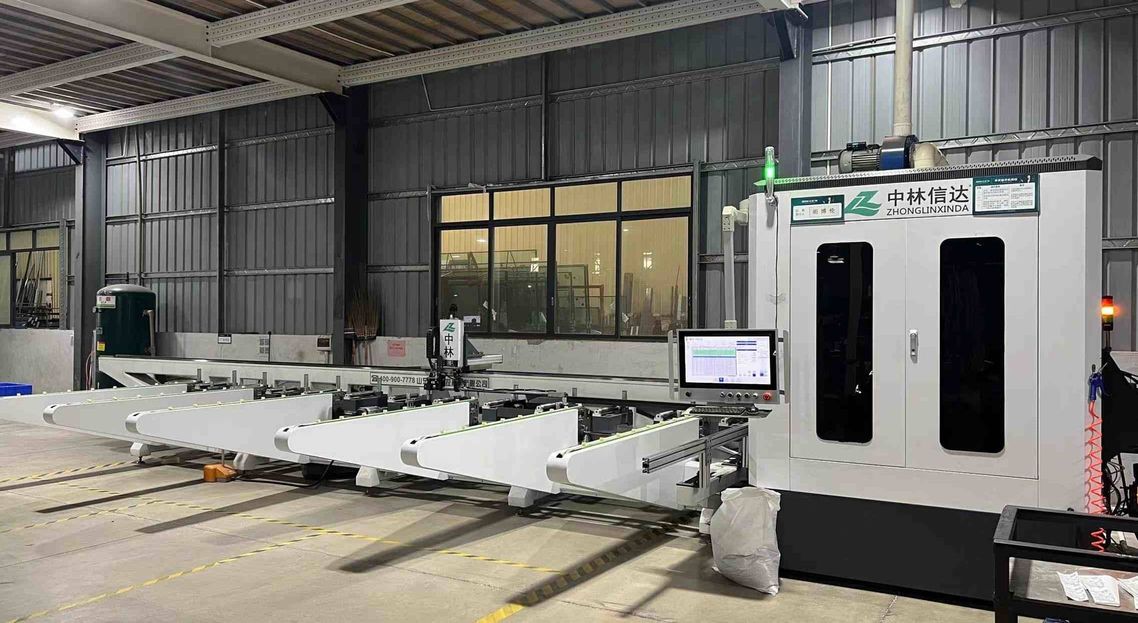 2. Cutting
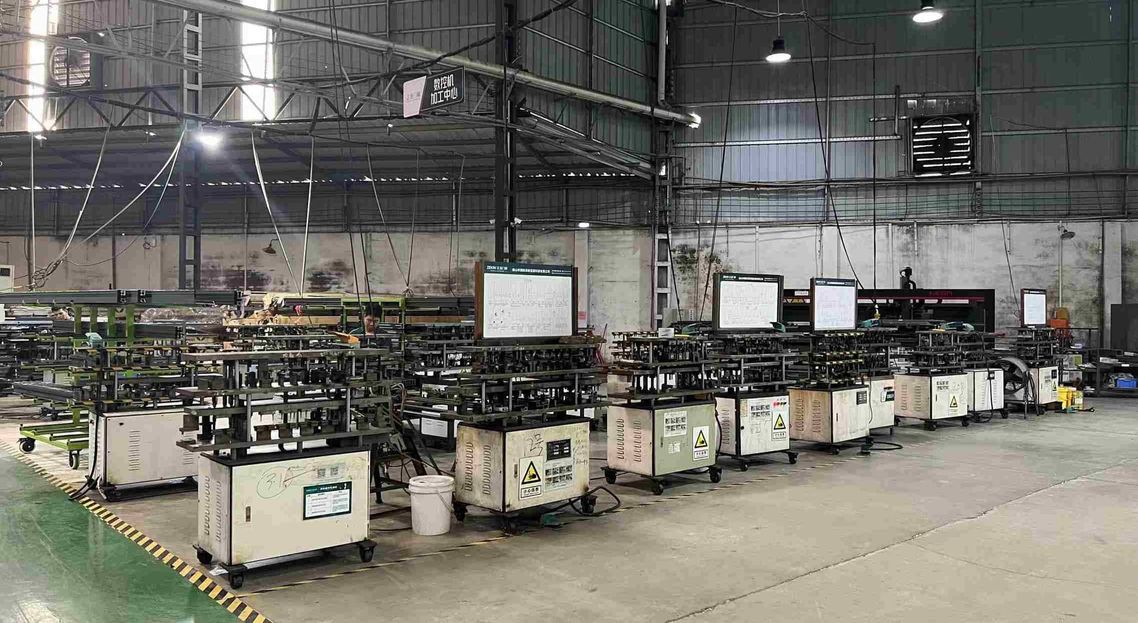 3. Punching
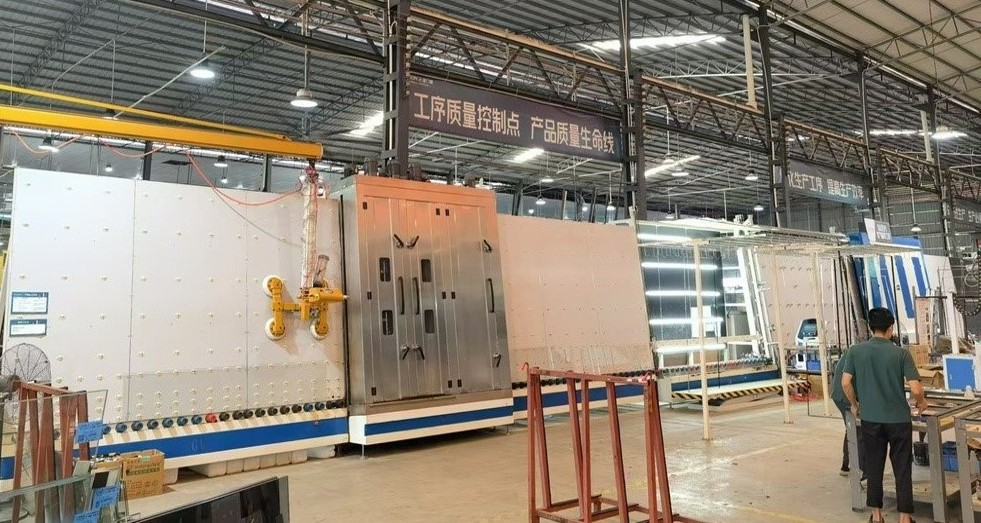 4. Hollow Processing
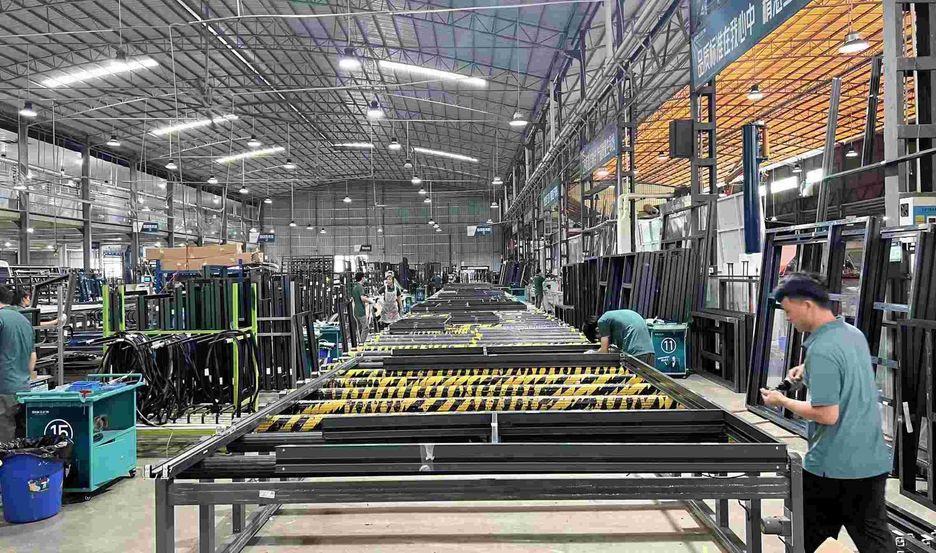 5. Gluing
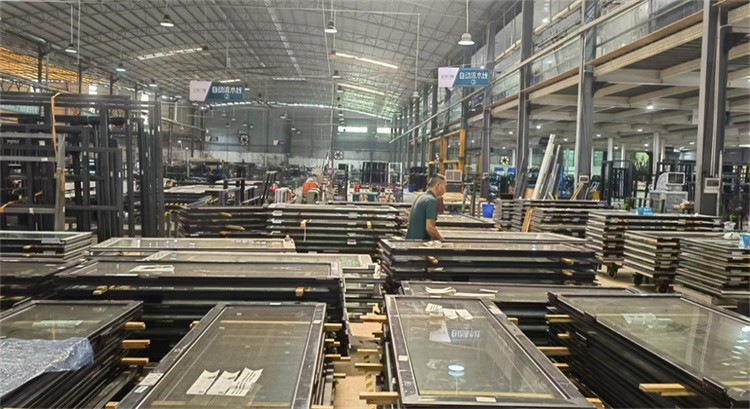 6. Assembly
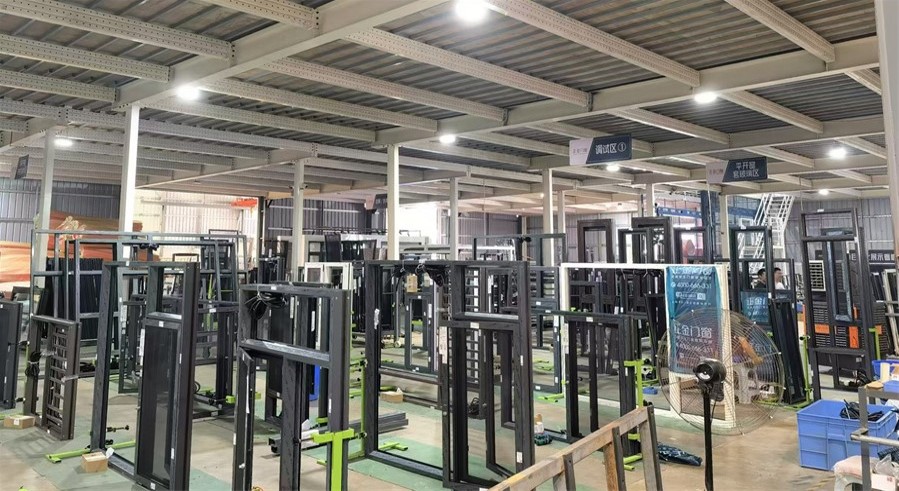 7. Debugging
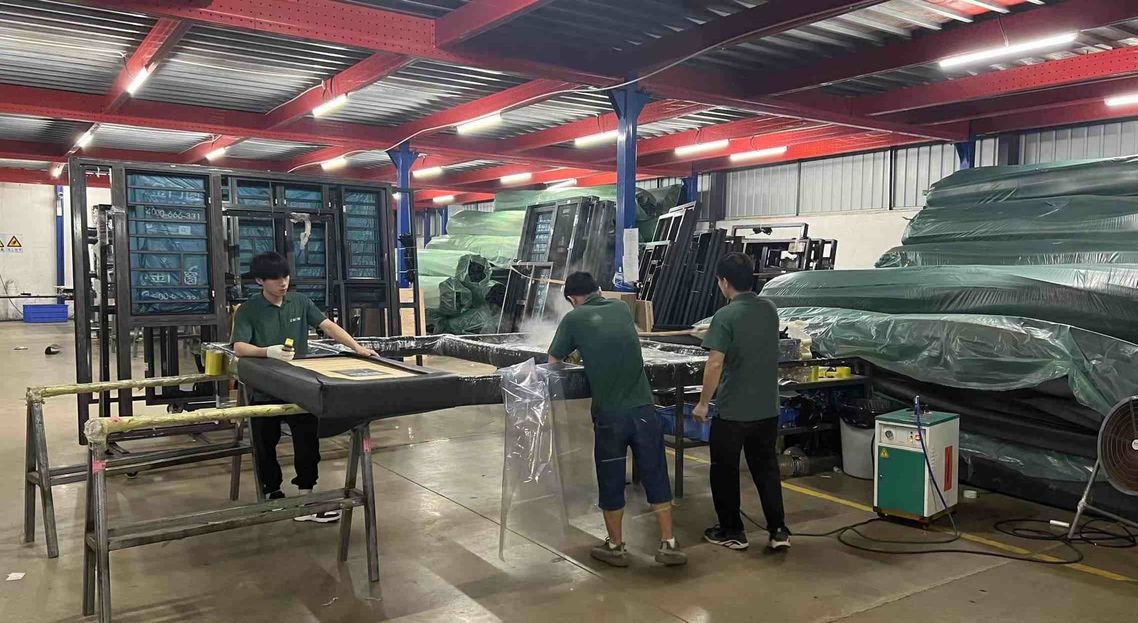 8. Packing
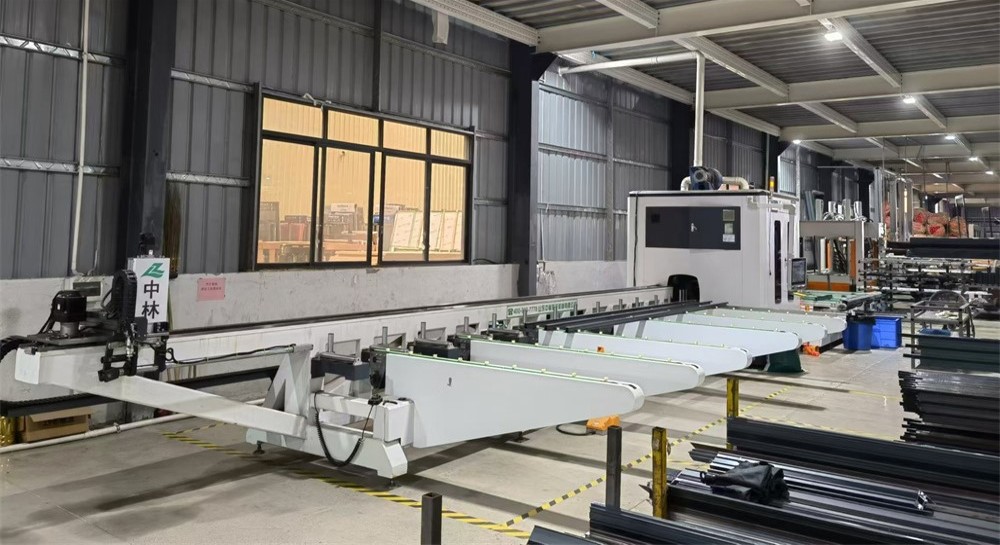 Laser Cutting Machine
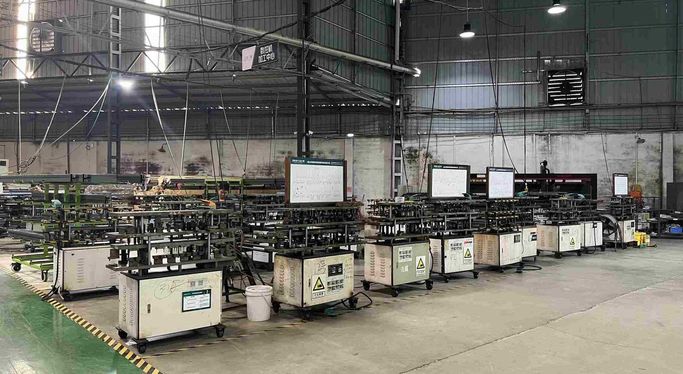 Punching Machine
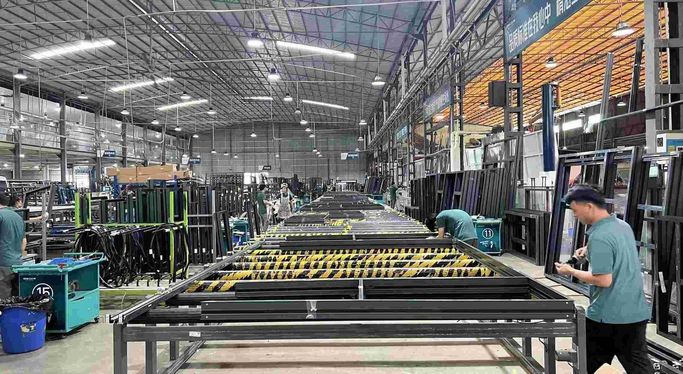 Assembly Line
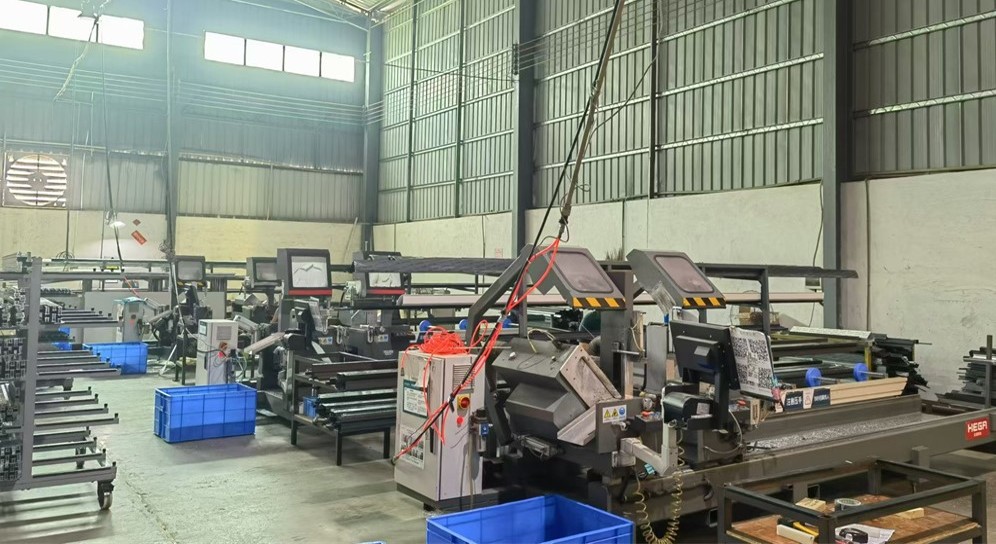 Double Head Sawing Machine
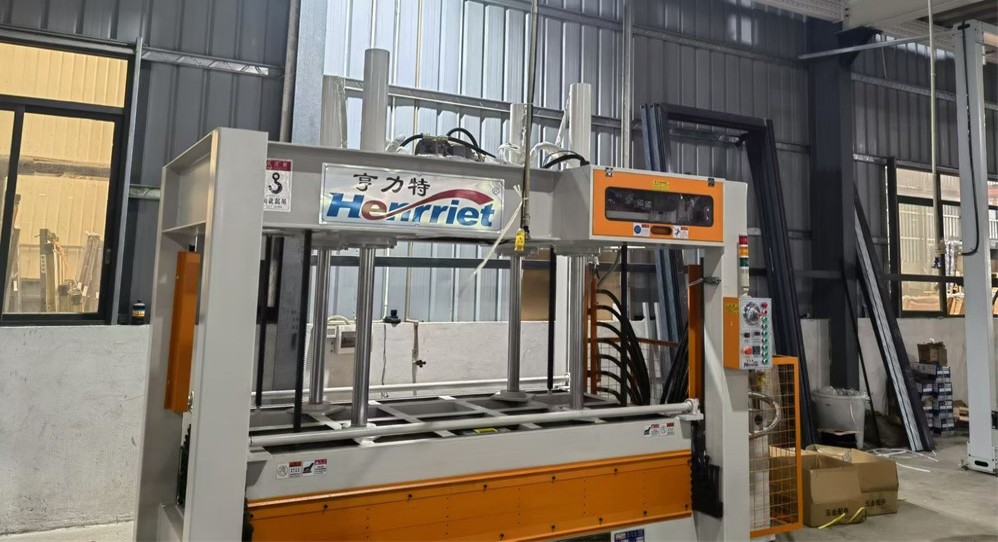 Pressing Machine
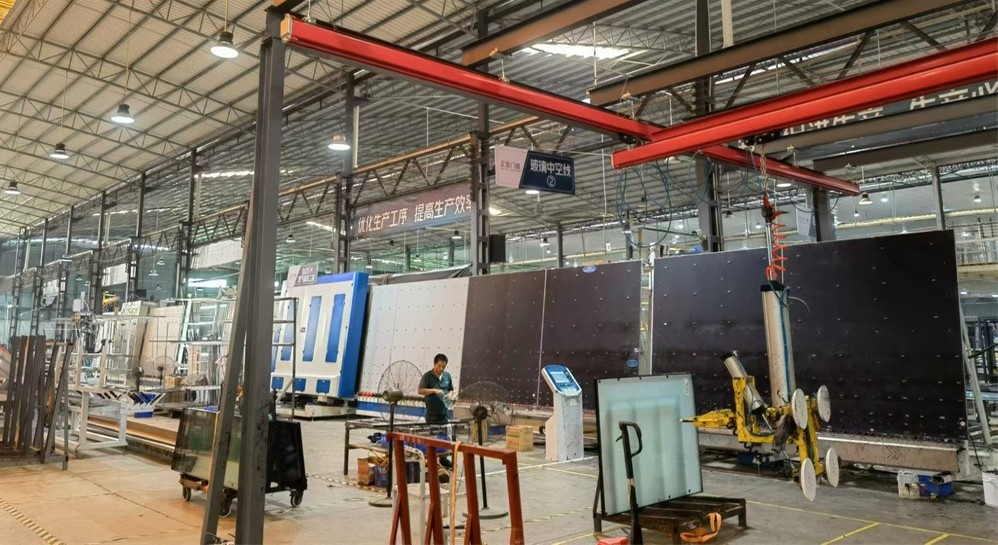 Hollow Line
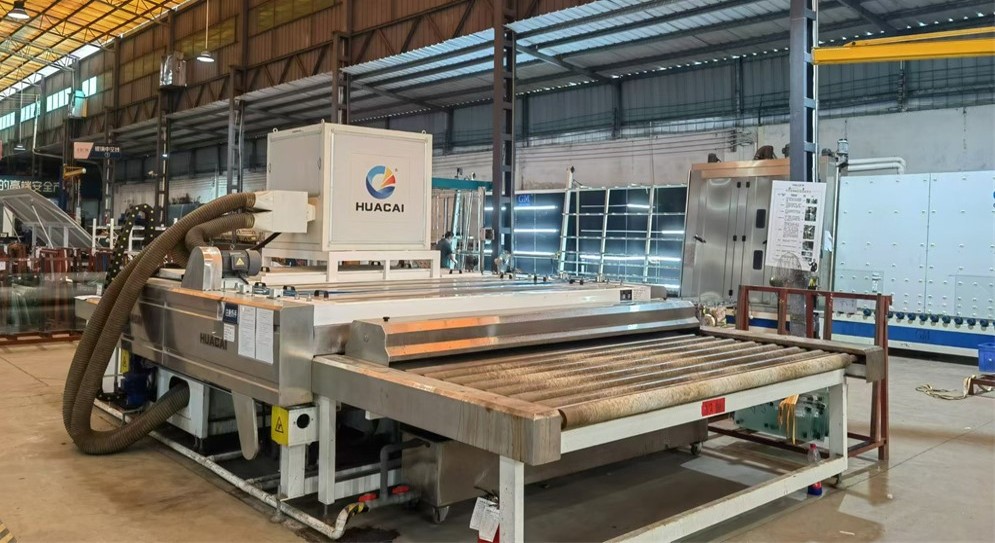 Glass Cleaning Machine
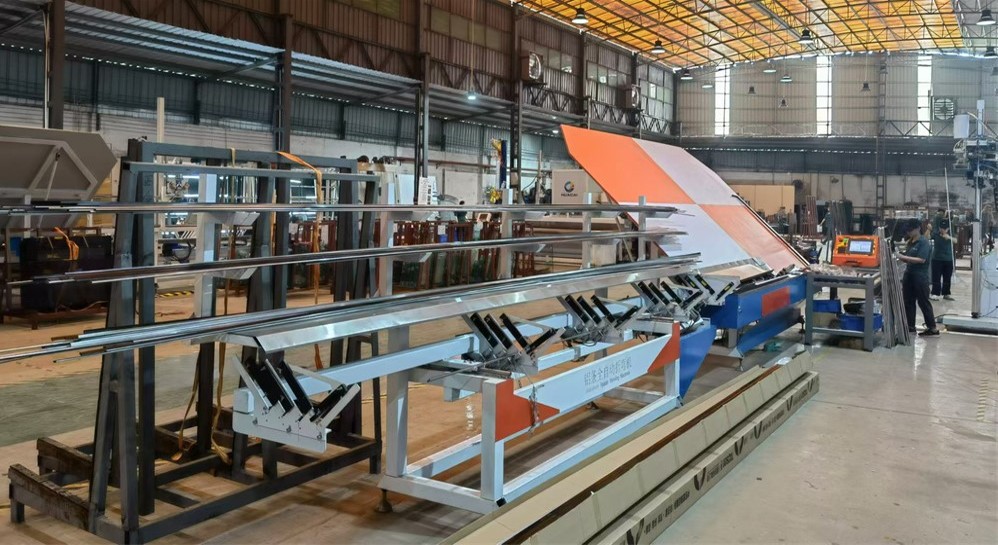 Bending Machine
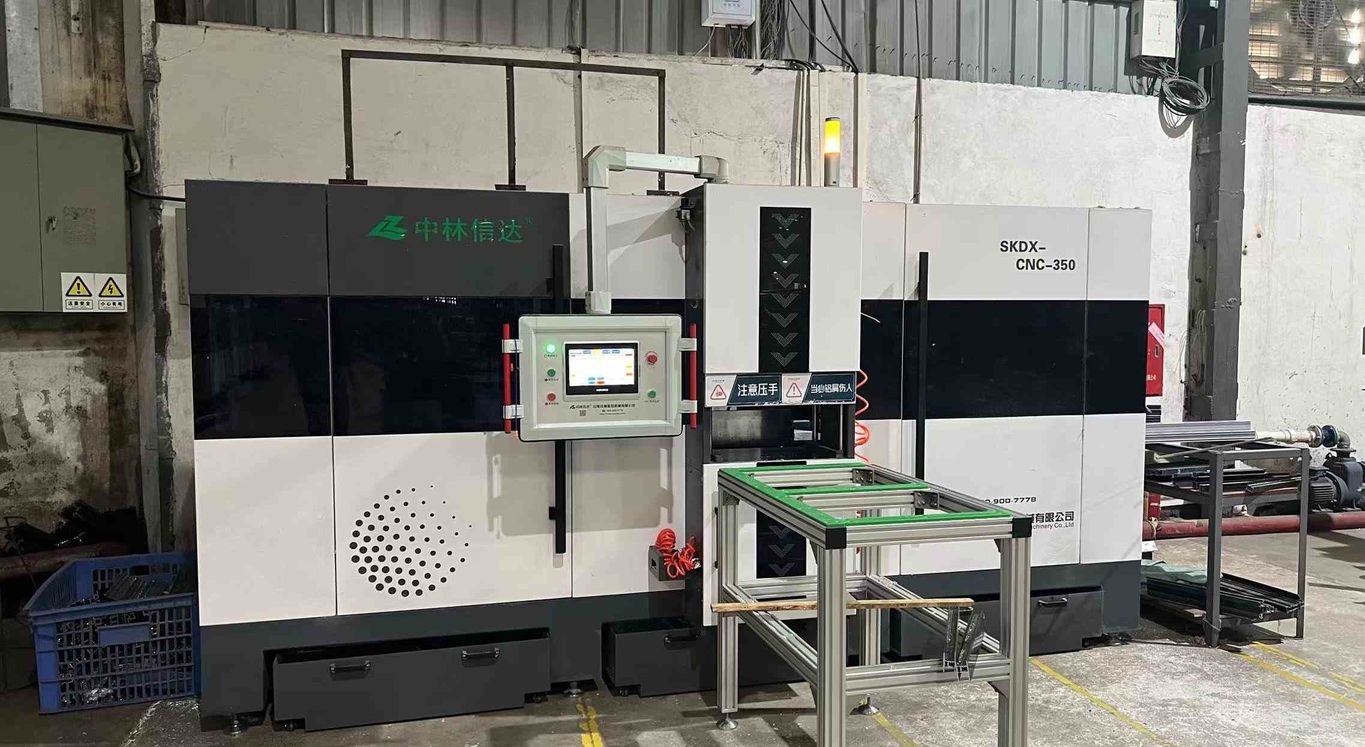 Automatic End Milling
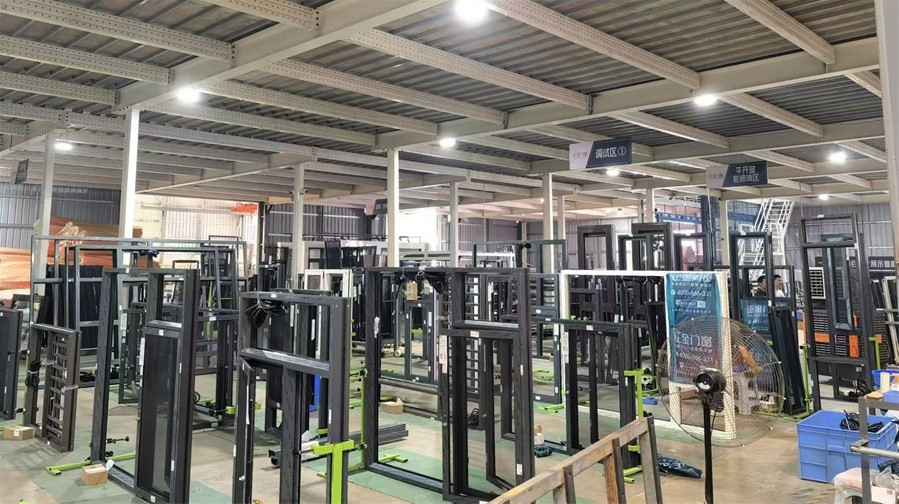 Debugging Station
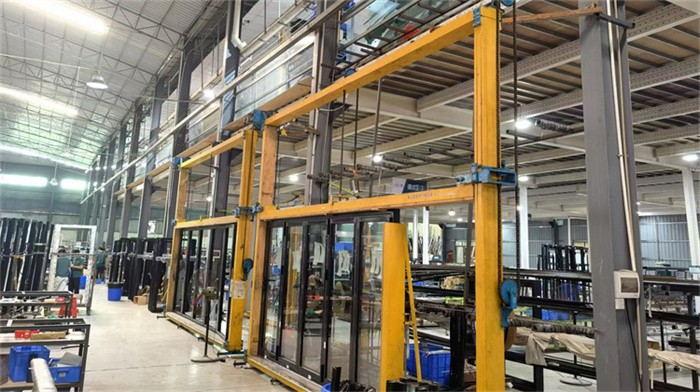 Debugging Frame Rig
Streamlined OEM/ODM Supply Chain Workflows for Developers, Wholesalers, and Architectural Contractors
Select from premium European brand partners (German SIEGENIA, HOPO, ROTO, GU) or heavy-duty custom crank hardware. Configurations include concealed friction hinges, multi-point lock operators, dual-arm operators, and anti-burglar mushroom head locks.
Full color matching via RAL powder coating, PVDF fluorocarbon spraying (suitable for harsh coastal environments), high-gloss anodizing (15-25 microns), and Italian thermal-transfer wood-grain textures for luxury villa aesthetics.
Custom glass stack configurations: Double-pane IGU, Triple-pane Low-E, Laminated Hurricane Impact Glass, Bullet-Resistant Glass, Smart Tint Electrochromic Glass, and Privacy Reflective Tinting with Warm-Edge Swisspacer bars.
Explore Australia Standard, AS2047, NFRC, and Hurricane-Rated Awning Window Units
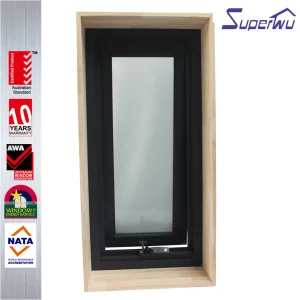
Superhouse Modern Design Australian Standard AS2047 Certified Aluminum Awnings Double Glazed Aluminium Awning Window
View Technical Specs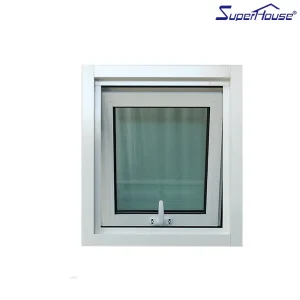
Miami Certified Hurricane Proof Awning Window Double Glazed Aluminum Alloy Energy Star for High Commercial Residential Building
View Technical Specs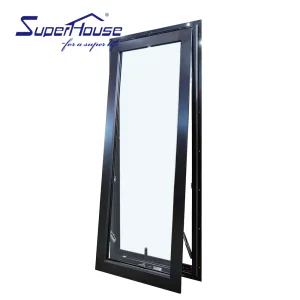
NFRC Certified Aluminum Awning Window Double Glazed Low-E Energy Saving Thermal Insulation for Apartment Commercial Building
View Technical Specs
Residential Aluminum Awning Window NOA Hurricane Proof Double Glazing with Customized Color for Villa and Apartment Balcony
View Technical Specs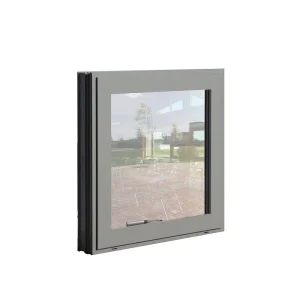
Superhouse Leading Manufacture Waterproof Good Sound Insulation windows Double Tempered Glass Swing Aluminum Awning Window
View Technical Specs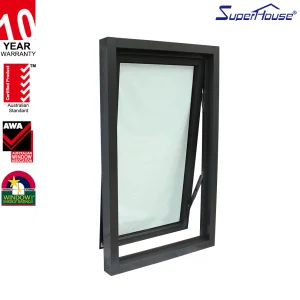
Superhouse Modern Design Exterior Thermal Break Aluminum Insulated Tempered Glass Black Aluminum Awning Window
View Technical Specs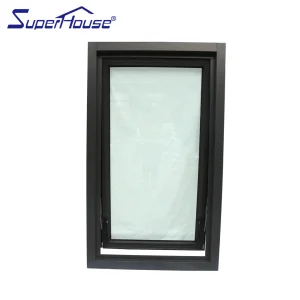
Modern Horizontal Double Glazed Aluminum Alloy Stainless Steel Mosquito Net Sash Manual Opening Style Aluminum Awning Window
View Technical Specs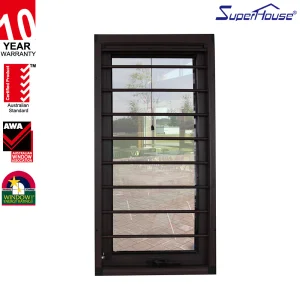
Heavy Duty Aluminum Air Tight Glass Hurricane Impact Resistant Soundproof Tempered Glass Anti-theft Black Awning Window
View Technical SpecsIn-Depth Answers for Architects, Structural Engineers, and Project Buyers
Standard awning windows often utilize simple single-point crank latches and basic perimeter butt-joints. A European Euro-groove awning window is designed around standardized internal hardware tracks (Euro-groove standard). This allows for multi-point lock rods driven by a single handle or actuator around the entire sash perimeter. Furthermore, Euro-grooves utilize mitered aluminum corners with mechanical corner crimping and pneumatic adhesive injection, yielding vastly superior structural shear strength and air-water sealing capabilities under extreme wind loads.
Aluminum frame profiles are inherently conductive. The polyamide strip (PA66-GF25) acts as an structural insulating bridge separating the interior and exterior aluminum profile extrusions. By stopping conductive thermal transfer, the interior frame temperature stays close to room ambient temperature. This prevents the indoor relative humidity from reaching its dew point on the frame surface, eliminating frame condensation, mold risks, and internal frost build-up during severe winter months.
Yes. When specified with reinforced structural walls (≥2.0mm aluminum alloy thickness), heavy-duty 316 stainless steel friction stays, and impact laminated glass (such as 6mm Tempered + 1.52mm SGP/PVB interlayer + 6mm Tempered), Euro awning windows can achieve Miami-Dade NOA and Florida Product Approvals. The outward-opening design means that positive wind forces push the sash tighter against the frame weather-stripping, enhancing air and water tightness during severe windstorms.
Veridor products are tested and engineered to conform to major international fenestration standards, including North American NFRC and AAMA/WDMA/CSA 101/I.S.2/A440 standards, Australian AS2047 and AS1288 standards, and European CE EN 14351-1 certifications. Detailed third-party test reports for Design Pressure (DP), U-Factor, Solar Heat Gain Coefficient (SHGC), and Sound Transmission Class (STC) are supplied upon project request.
For custom commercial and residential orders, standard manufacturing lead times range between 25 to 35 days from CAD shop drawing approval. Veridor enforces an 8-stage Quality Inspection protocol managed by 22 dedicated inspectors covering raw material extrusion hardness testing, powder coating thickness and cross-hatch adhesion testing, corner joint water spray test, and 100% pre-shipment sash operation debugging on test frames.
 Veridor