Explore our flagship Miami-Dade NOA certified, NFRC energy-rated, and AS2047 compliant ultra-slim structural architectural systems.
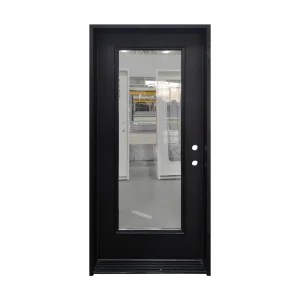
Superhosue Miami Dade NOA Hurricane Impact Standard Aluminum French Door
View Specifications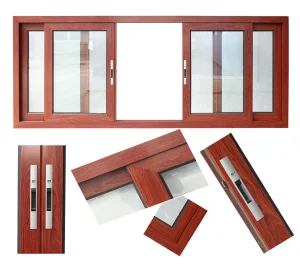
Florida Miami Dade NOA Sliding Window Hurricane Impact Standard Aluminum Double Glazing Sliding windows
View Specifications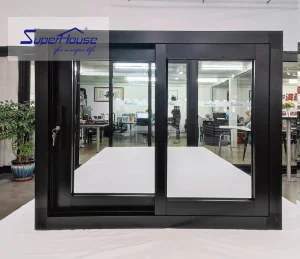
Premium Aluminum Casement Window with Thermal Insulation and Multi-point Lock Best selling
View Specifications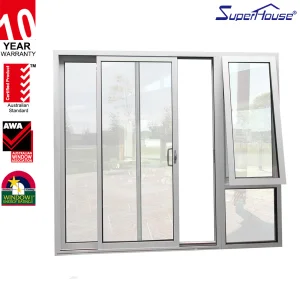
AS2047 Certified Thermal Break Aluminum Sliding Door and Awning Window Combo with Insect Screen
View Specifications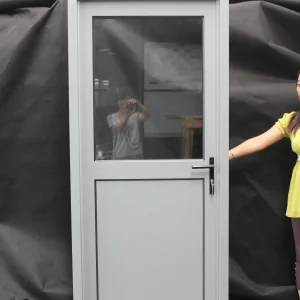
Superhouse Premium Aluminum Interior Casement Door with Sound Insulation for High End Home and Villa Decoration
View Specifications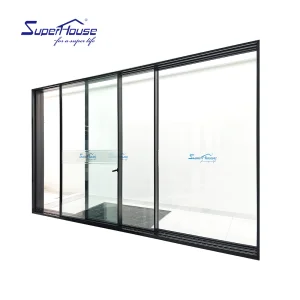
Superhouse Slim Series Ultra Slim Frame Aluminum Sliding Door, Panoramic Glass Patio Balcony Door
View Specifications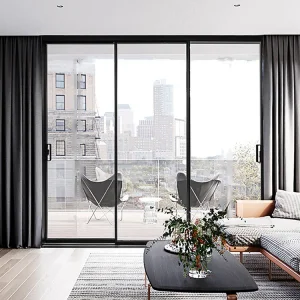
California HOT NFRC Slim Design Windproof Doors Mordern Style Aluminum Sliding Door for Villa
View Specifications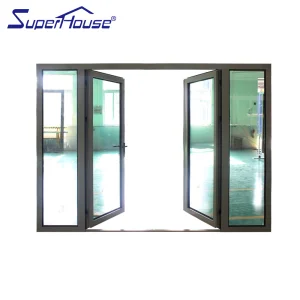
Superhosue Miami Dade NOA Hurricane Impact Standard Aluminum French Door Double Hinged Door Escape Door
View SpecificationsA comprehensive analysis of structural dynamics, thermal efficiency, and mechanical engineering in contemporary slim windows and doors manufacturing.
In modern high-end architectural engineering, the facade is no longer merely a structural boundary; it is a dynamic interface balancing optical transparency, solar radiation control, structural resistance, and acoustic attenuation. As real estate developers, structural engineers, and principal architects push the boundaries of spatial continuity, traditional bulky aluminum profiles are rapidly being replaced by high-performance Slim Windows & Doors Systems. Modern architectural intent prioritizes the maximization of natural daylight ratios, structural glass integration, and seamless indoor-outdoor floor transitions. However, reducing frame sightlines down to 15mm–25mm poses severe mechanical engineering challenges regarding structural deflection, wind-load pressure resistance, water tightness, and thermal isolation.
Professional Slim Windows & Doors Manufacturers must operate at the intersection of metallurgy, structural adhesives, multi-chamber thermal breaks, and micro-precision machining. Engineering an ultra-slim frame demands 6063-T6 or 6060-T66 architectural grade aluminum extrusions capable of enduring extreme tensile yield strengths. Unlike standard commercial systems that rely on heavy perimeter aluminum legs to absorb moment loads, minimalist slim systems transfer up to 90% of structural shear forces directly into the Insulated Glass Unit (IGU) via structural silicone glazing (SSG) bonding or structural polyurethanes. Consequently, selecting an enterprise-grade manufacturer requires evaluating technical capabilities across structural glass engineering, structural hardware integration, and internationally recognized certification standards such as Miami-Dade NOA, NFRC, and AS2047.
| Performance Indicator | Standard Commercial Aluminum Windows | Veridor Advanced Ultra-Slim Architectural Series | Engineering Benefit |
|---|---|---|---|
| Vertical Interlock Sightline | 50mm - 85mm Profile Width | 15mm - 21mm Micro Sightline | Maximizes glass area by up to 94%, offering unobstructed panoramic views. |
| Structural Wind Load Resistance | 1500 Pa – 2500 Pa Standard Limit | Up to 6000 Pa (Miami-Dade NOA Tested) | Resists category 5 hurricane force winds with zero structural deflection failures. |
| Thermal Transmittance (U-Factor) | 2.8 - 3.5 W/m²K (Basic Break) | 0.8 - 1.4 W/m²K (Technoform Polyamide PA66GF25) | Exceeds strict North American NFRC and European Passive House standards. |
| Max Single Panel Weight Capacity | 150kg – 250kg Roller Limit | 500kg – 800kg Heavy-Duty Concealed Rollers | Allows floor-to-ceiling jumbo triple-glazed structural panels up to 6 meters high. |
| Water Penetration Resistance | 300 Pa Standard Sill Drainage | 700 Pa Sub-Floor Hidden Drainage Track | Prevents water ingress under extreme storm events with continuous step-drain technology. |
Operating a state-of-the-art 19,000 m² smart production ecosystem, engineered for global export compliance, structural reliability, and mass custom production.
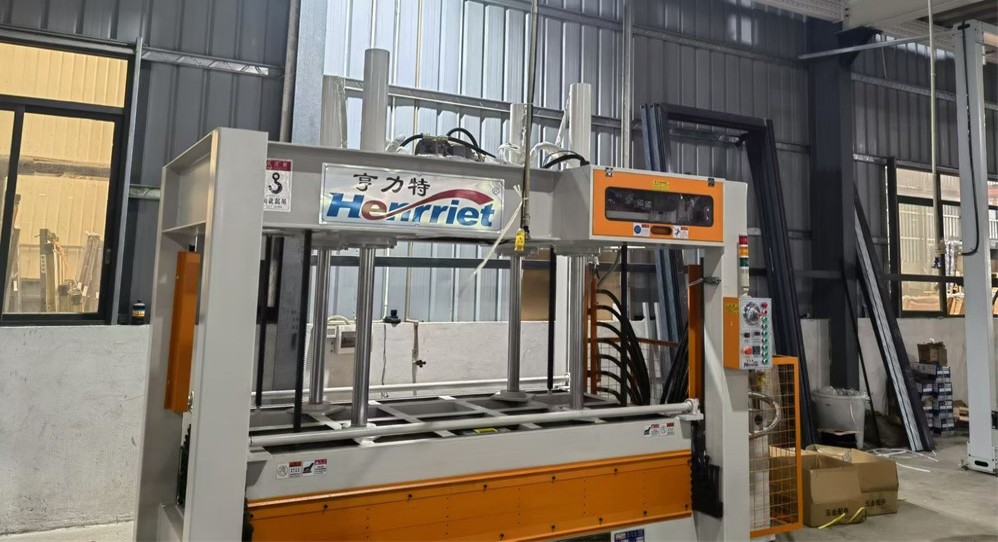
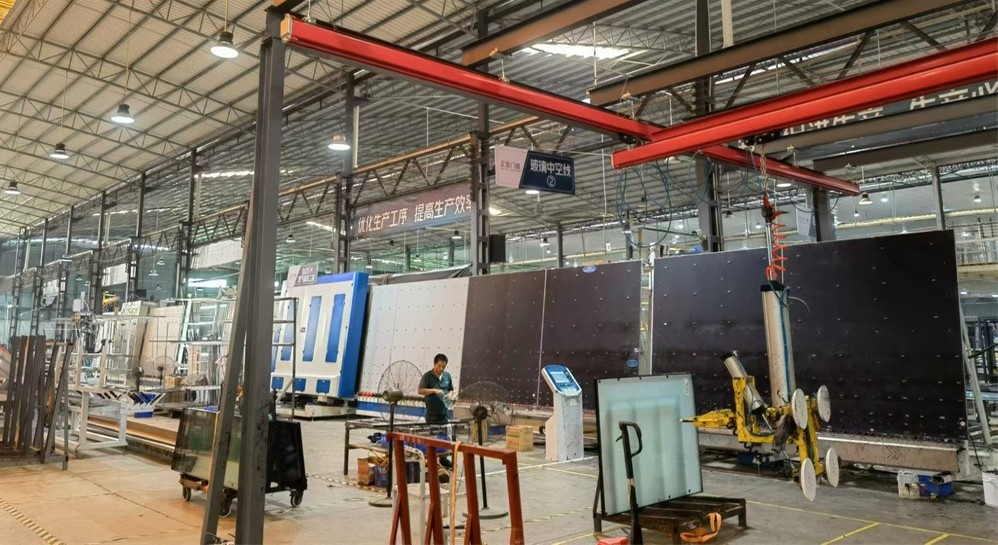
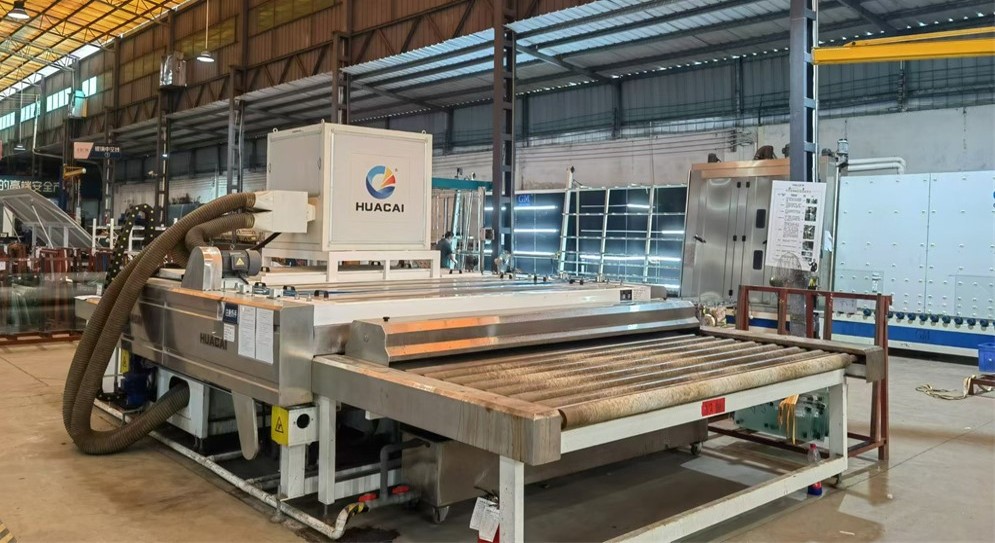
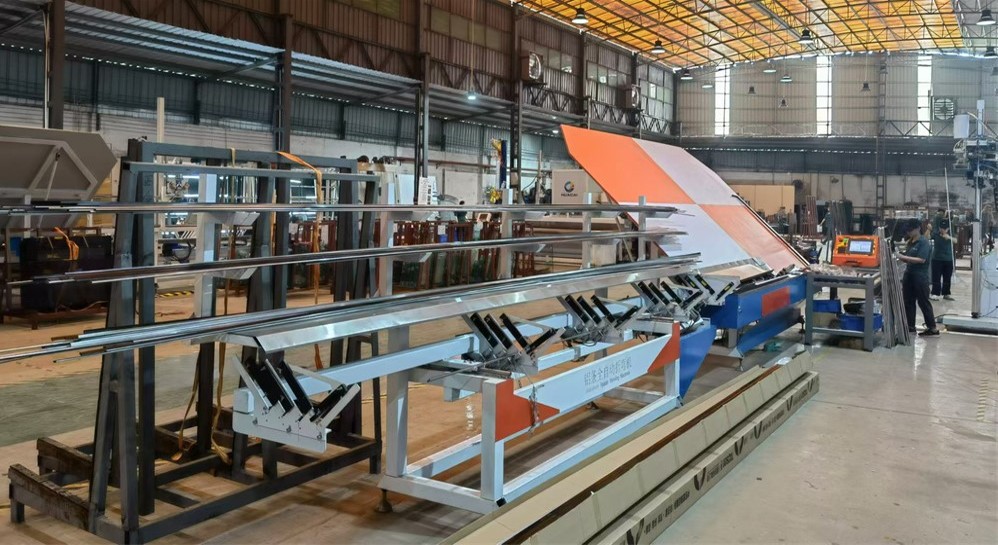
Step-by-step visual tour of our automated manufacturing line, from raw billet processing to final frame debugging and export packaging.
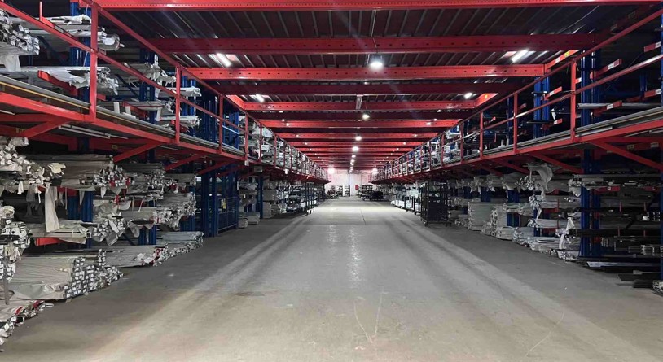
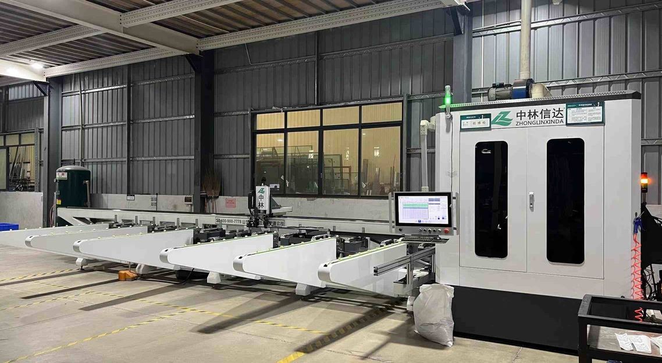
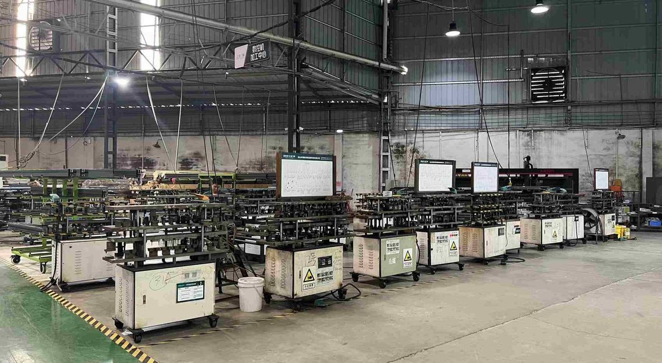
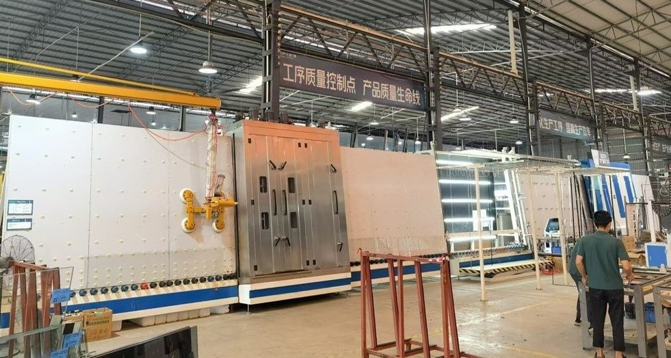
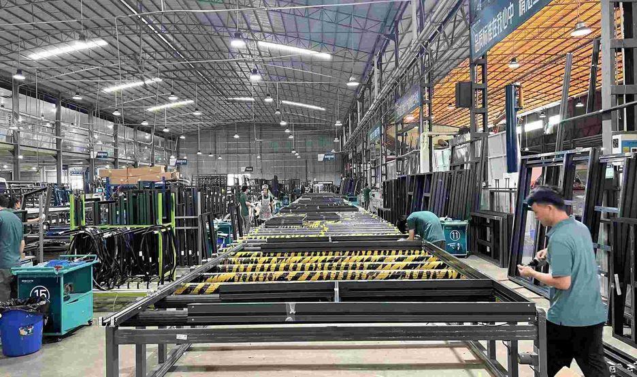
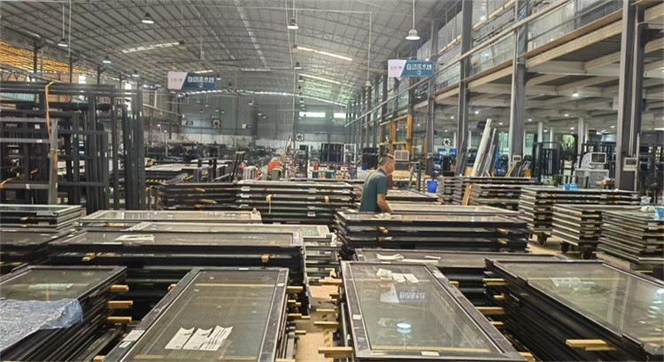
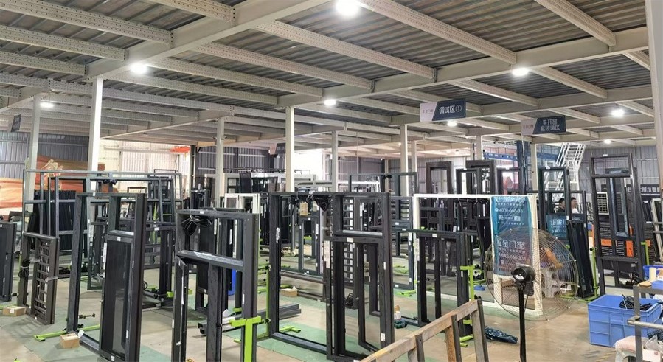
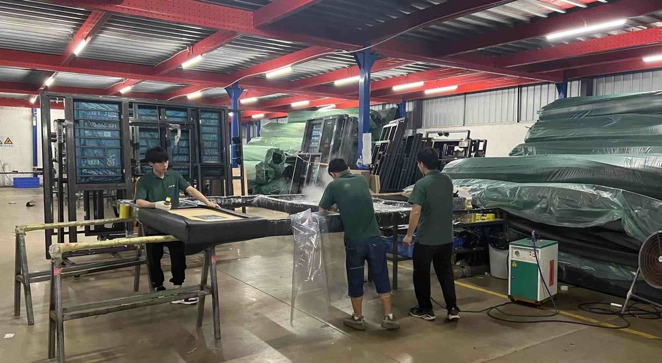
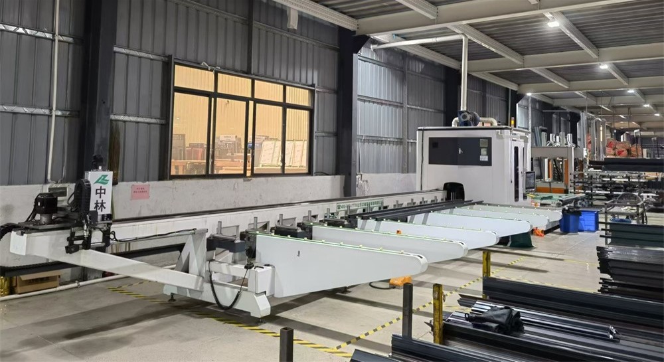
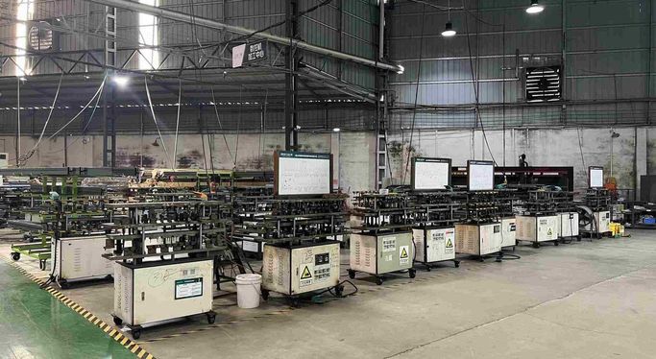
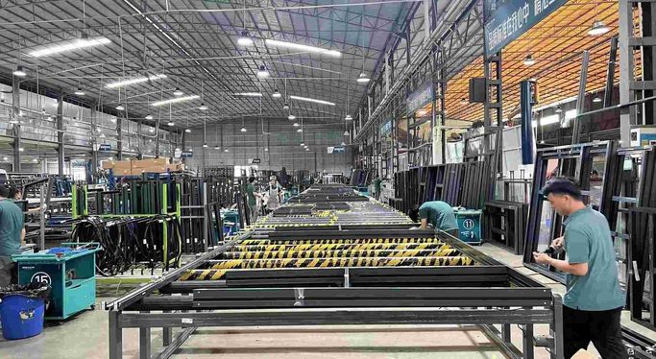
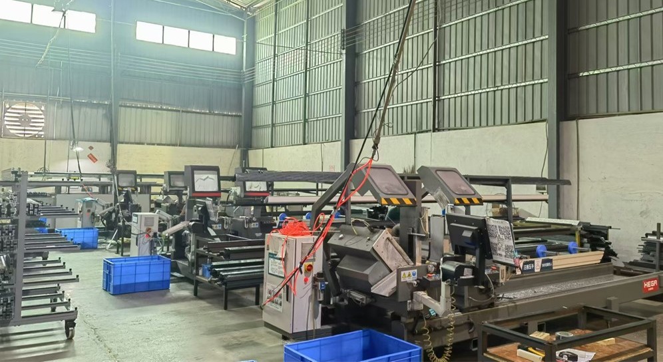
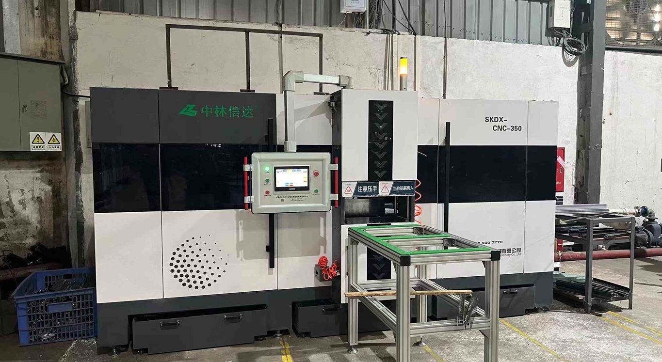
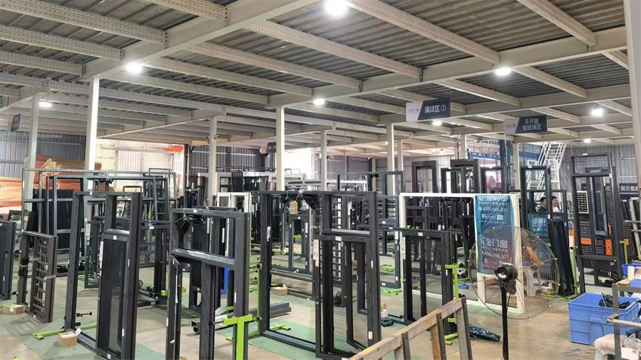
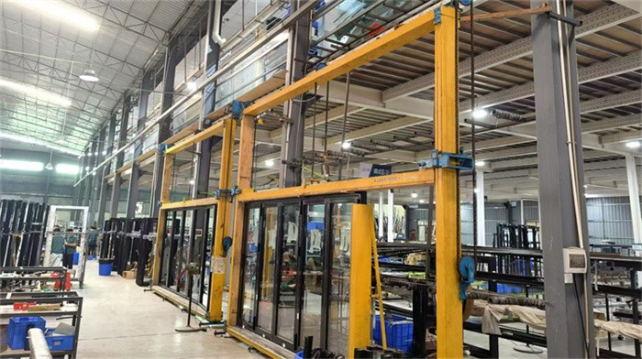
How cutting-edge materials science and automated robotics are pushing slim fenestration toward zero-sightline performance.
The core weakness of aluminum frames is thermal conductivity. Veridor utilizes 24mm to 34mm Technoform polyamide thermal break strips reinforced with 25% structural glass fiber. This configuration creates a multi-cavity thermal barrier inside the ultra-slim profile, preventing thermal bridging and eliminating condensation risk even in extreme sub-zero conditions.
To push frame sightlines down to an unprecedented 15mm without losing thermal insulation performance, Veridor R&D is deploying Micro-Vacuum Insulated Glass (VIG) technology. A 10mm VIG panel delivers thermal resistance matching a 40mm conventional triple-pane glass unit, drastically reducing deadweight on rolling hardware.
Modern minimalist architecture mandates zero visible mechanical components. Our slim sliding series features fully concealed magnetic-drive electric motors hidden inside the top track. Integrated with smart home ecosystems (KNX, Zigbee, Crestron), panels weighing up to 600kg glide silently at the touch of a button or smartphone command.
By offering pre-wired electrochromic smart glass within our slim frame assemblies, users can transition glass clarity from fully transparent to deep tint within seconds via low-voltage electrical current, controlling Solar Heat Gain Coefficient (SHGC) dynamically while eliminating the need for interior blinds.
Why sourcing slim windows and doors from leading Chinese manufacturers guarantees superior cost-to-quality ratios, rapid lead times, and structural compliance.
The global construction industry operates under severe cost and delivery timeline pressures. China's fenestration supply chain ecosystem offers unmatched advantages in vertical integration, raw aluminum processing, and hardware scaling. Located in the heart of China’s premium extrusion industrial cluster, Veridor leverages direct proximity to primary aluminum smelters, automated anodizing plants, and glass processing giants like PPG, Xinyi, and CSG Glass.
This localized supply chain cluster enables Veridor to maintain a 100% trace-tested raw material supply chain. While Western fabricators often suffer from 16 to 24-week lead times for custom thermal break extrusions, Veridor’s integrated 19,000 m² factory delivers fully customized, high-precision slim architectural window and door packages in just 4 to 6 weeks. Furthermore, our scale efficiency yields a 30% to 45% capital savings for general contractors and importers without compromising structural or thermal performance criteria.
In-house laser cutting, double-head CNC milling, thermal bar insertion, and automated glass washing lines guarantee zero reliance on third-party sub-contractors.
Featuring AkzoNobel and PPG PVDF fluorocarbon coatings capable of resisting 3,000+ hours of continuous salt spray testing (AAMA 2605 compliant).
Every unit undergoes hydrostatic chamber testing, thermal imaging seal verification, and mechanical cycling tests up to 100,000 continuous operations.
Custom-engineered slim glazing solutions tailored to distinct regional building codes and extreme environmental challenges.
In regions like South Florida, the Caribbean, and coastal Australia, window systems must withstand massive wind loads and airborne debris impact. Veridor’s Miami-Dade NOA certified slim sliding doors and French doors utilize SentryGlas (SGP) laminated glass with heavy-duty internal structural aluminum ribbing to absorb extreme impact pressure without frame blowouts.
Penthouse developments demand floor-to-ceiling panoramic glass walls with micro interlocks. Veridor’s ultra-slim sliding series offers 21mm vertical interlocks engineered to withstand high-altitude wind pressure (up to 5000 Pa) while embedding flush bottom tracks into the finished interior flooring for step-free luxury access.
In Northern Europe, Canada, and the Northern US, heating demand dominates building energy consumption. Our multi-chamber thermal break casement windows, equipped with argon-filled triple Low-E glazing, achieve thermal U-factors below 0.9 W/m²K, effectively preventing interior frost and energy leakage.
Luxury storefronts and boutique hotels require oversized, effortless opening apertures. Veridor’s bifolding and multi-track sliding systems feature heavy-duty stainless steel quad-rollers, supporting panels up to 3.5 meters tall with effortless manual push-pull operation.
Explore our complete range of certified bifolding, sliding, single hung, casement, and hurricane impact system assemblies.
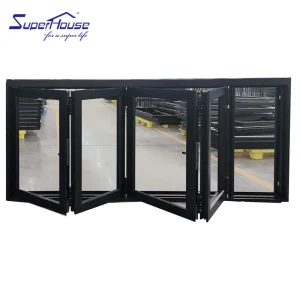
Superhouse Aluminium Slim Bifolding windows Timber Colour Aluminum Tempered Glass Folding Window with Retractable Mesh
View Specifications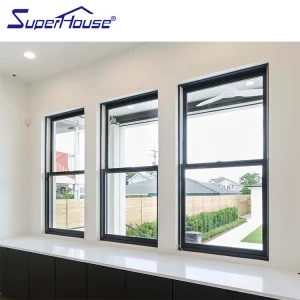
Aluminum Hung Windows Modern Vertical Sliding Design for Villa With Flyscreen
View Specifications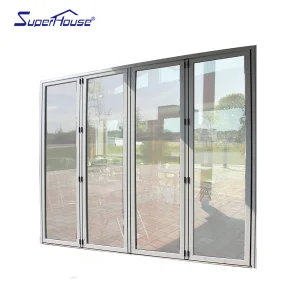
Superhouse NFRC AAMA Miami-Dade Hurricane Impact Rate Exterior Aluminum Sliding Door Patio Doors
View Specifications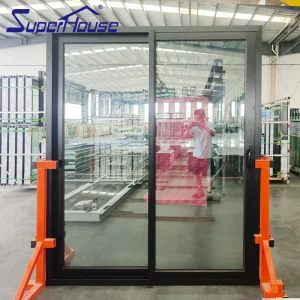
Superhouse NFRC AAMA Miami-Dade Hurricane Impact Rate Exterior Aluminum Sliding Door
View Specifications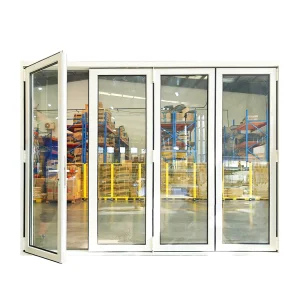
Hurricane Impact Aluminium Accordion Bifolding Doors Fold Door Tempered Glass Folding Door Can Be Casement Open
View Specifications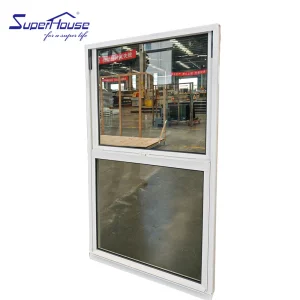
White Powder Coating High Quality Double Glazed Vertical Sliding Hung Window
View Specifications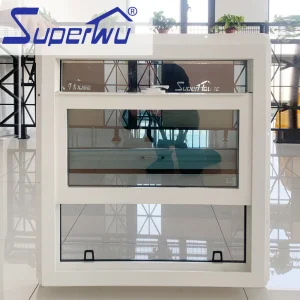
Aluminum Hung Windows Modern Vertical Sliding Design With Decorative Grids Single Hung windows
View Specifications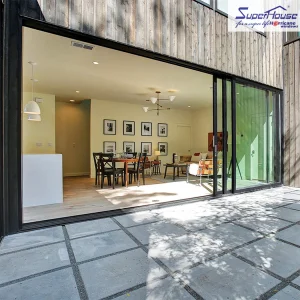
Commercial High Quality Impact Resistance Simple Design Sliding Door Aluminum Slide Impact Door Glass Sliding Doors
View SpecificationsDirect technical guidance for commercial buyers, architectural specs writers, structural engineers, and project procurement directors.
 Veridor