Explore our NFRC-certified, thermal break, and hurricane-impact structural aluminum systems engineered for global commercial and luxury residential builds.
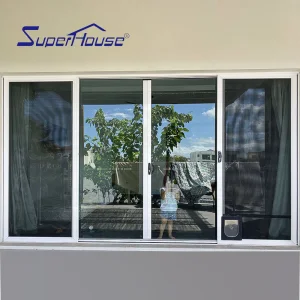
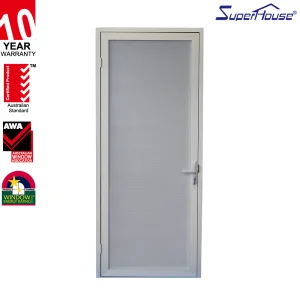
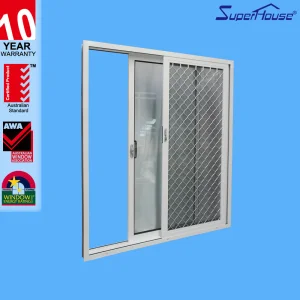
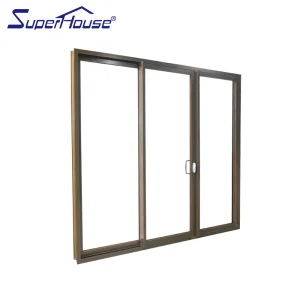
Redefining structural spatial continuity, thermal envelope efficiency, and modern fenestration engineering for high-end global developments.
In contemporary architectural design, the boundary between indoor living zones and outdoor natural landscapes has become increasingly fluid. Modern commercial complexes, luxury residential villas, and coastal resorts demand fenestration solutions that maximize panoramic glass areas while retaining rigid structural stability and stringent thermal insulation. Among the array of sliding and folding systems, aluminum stacker doors have emerged as the premier structural choice for architects, fenestration contractors, and commercial real estate developers worldwide.
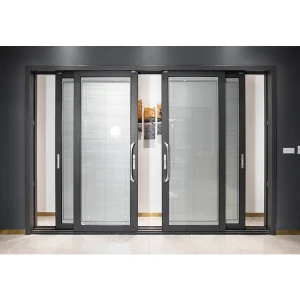
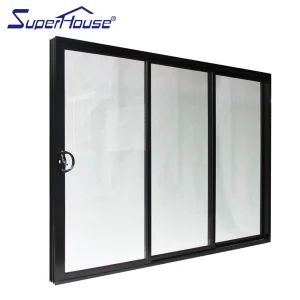
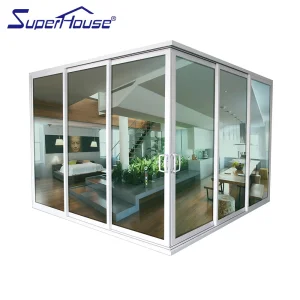
Unlike standard bi-fold doors—which require wide projection envelopes when stacked—or traditional two-panel sliding doors with restricted 50% opening capacity, multi-track stacker doors operate on a dynamic cascading sliding mechanism. By utilizing multi-track extrusions (typically 3-track, 4-track, or custom multi-panel configurations), stacker door panels glide effortlessly behind one another, tucking neatly onto a single side or splitting outward from a central meeting stile. This architectural engineering innovation opens up to 75% or 80% of the total wall opening width, delivering expansive spatial transitions without sacrificing internal floor space.
Designed for structural resistance, thermal control, air-tightness, and superior acoustic decoupling.
Utilizing high-density Polyamide PA66-GF25 reinforced nylon thermal barriers extrusions, our stacker profiles sever structural thermal bridges. This drastically minimizes total system U-factors (down to U ≤ 1.2 W/m²K), blocking heat transfer across extreme hot and cold climates.
Engineered with 6063-T5 / T6 architectural aluminum extrusions featuring up to 3.0mm wall thickness. Profiles are structurally calculated to sustain Design Pressures exceeding DP60, fully compliant with Florida NOA hurricane impact regulations and coastal wind speeds.
By pairing precision multi-layer EPDM weather-stripping seals with argon-gas-filled double or triple tempered Low-E glass units, our door systems achieve Sound Transmission Class (STC) ratings up to 42 dB, insulating urban commercial and living spaces against high decibel noise.
A technical side-by-side analysis assisting architectural specifiers and procurement managers in choosing optimal multi-panel configurations.
| Performance Indicator | Multi-Track Stacker Doors | Bi-Fold (Accordion) Doors | Standard 2-Panel Sliding | Pocket Sliding Doors |
|---|---|---|---|---|
| Clear Opening Capacity | 75% – 80% Max Opening | Up to 90% Opening | 50% Fixed Opening | 100% Opening (Wall Pocket) |
| Structural Wind Load (DP) | DP50 - DP80 (Superior) | DP30 - DP45 (Moderate) | DP45 - DP60 (High) | DP35 - DP50 (Moderate) |
| Spatial Projection Envelope | Zero Projection (Flush Track) | High Internal/External Swing Space | Zero Projection | Internal Wall Space Required |
| Roller & Track Longevity | Heavy-Duty Stainless Steel (100k+ cycles) | Hinge & Top Roller Load Stress | Standard Track Roller System | Concealed Track Maintenance Risk |
| Water Tightness & Drainage | Sub-Sill Cascade Weep System | Vulnerable at Hinge Points | Standard Interlocking Drain | Complex Cavity Moisture Control |
Custom-engineered to meet stringent building code frameworks across Oceania, North America, Europe, and tropical climate zones.
For high-growth markets in Australia and New Zealand, our stacker doors undergo rigorous physical lab testing to comply with AS2047 (Windows and External Glazed Doors in Buildings) and AS1288 safety glazing standards. Profiles feature integrated flyscreens, sub-head, and sub-sill flashing profiles capable of passing BAL-40 (Bushfire Attack Level) and extreme cyclonic wind loads.
Supporting contractors across USA and Canada, our product line offers fully audited NFRC (National Fenestration Rating Council) performance labels verifying overall U-factors, Solar Heat Gain Coefficients (SHGC), and Visible Transmittance (VT). Systems engineered for coastal hurricane zones feature high-impact laminated structural glass with Florida NOA compliance and California Title 24 energy mandates.
Our thermal break stacker profiles conform strictly to CE marking requirements under EN 14351-1. Incorporating multi-point shoot-bolt locking hardware from Siegenia/Roto and warm-edge spacer glass bars, our doors satisfy UK Document L compliance for residential envelope energy retention.
To resist salt-spray corrosion and high thermal cycles in Southeast Asia and Middle Eastern coastal projects, our extruded aluminum profiles undergo advanced pre-treatment and receive Qualicoat Class 2 / AkzoNobel fluorocarbon (PVDF) powder coatings, guaranteed against fading, chalking, and salt pitting for up to 25 years.
Leading the industry with minimal sightlines, corner stacker geometry, motorized automation, and barrier-free living.
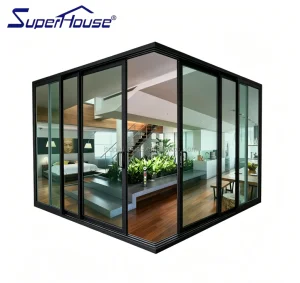
Eliminating static structural corner columns, post-less 90-degree stacker systems slide back into adjacent perpendicular walls. This creates totally unobstructed outdoor views and expansive indoor-outdoor entertaining spaces for luxury residential designs.
Moving away from heavy modern frames, engineered minimal slim-line stacker profiles feature visible interlock stile widths as narrow as 18mm to 25mm. Structural load is transferred to structural steel glass fins and heavy-duty concealed stainless steel bottom carriage rollers.
Integrating linear belt-driven micro-motors and smart home automation (Tuya, Zigbee, KNX), doors operate silently via wall switches or smartphone apps. Recessed drainage tracks create 100% flat zero-threshold transitions, adhering to universal accessibility (ADA) standards.
Established in 2013, operating a modern 19,000 m² automated manufacturing complex exporting $11 million annually across Oceania, North America, and Southeast Asia.
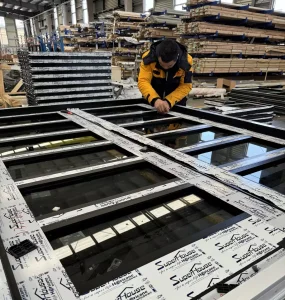
Established in 2013, Veridor Door Technologies Co., Ltd. operates a streamlined 19,000 m² production hub dedicated to contemporary residential entry and exterior door systems. With 11 years of industry experience and 5 years of active foreign trade experience, the firm generates $11 million in annual export revenue. Veridor targets fast-growing markets in Oceania, Southeast Asia, and North America, directly supplying door importers, housing project contractors, and online distributors.
Veridor collaborates with over 480 vetted hardware and material suppliers to ensure product precision. A team of 22 quality inspectors executes IP65 weather-seal checks, surface coating adhesion testing, and manual assembly inspections. Guided by modern design trends, 28 R&D engineers developed 65 new entry door models last year. Customization capabilities include custom panel relief patterns, smart digital lock pre-installations, custom frame widths, and anti-scratch marine-grade surface treatments.
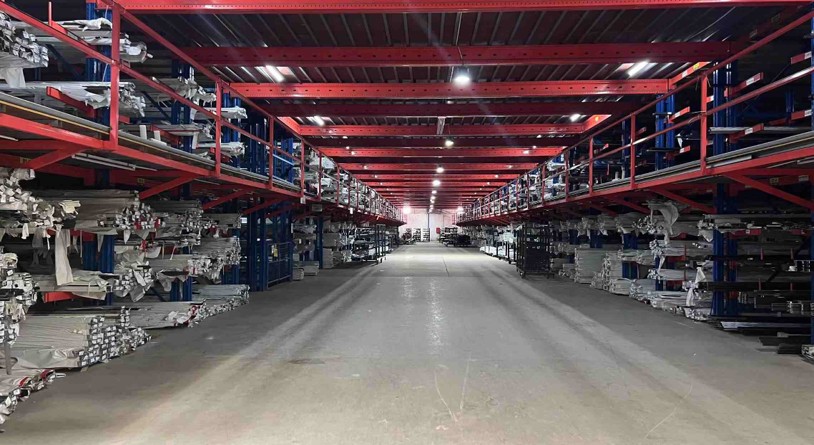 1. Raw Materials Inspection
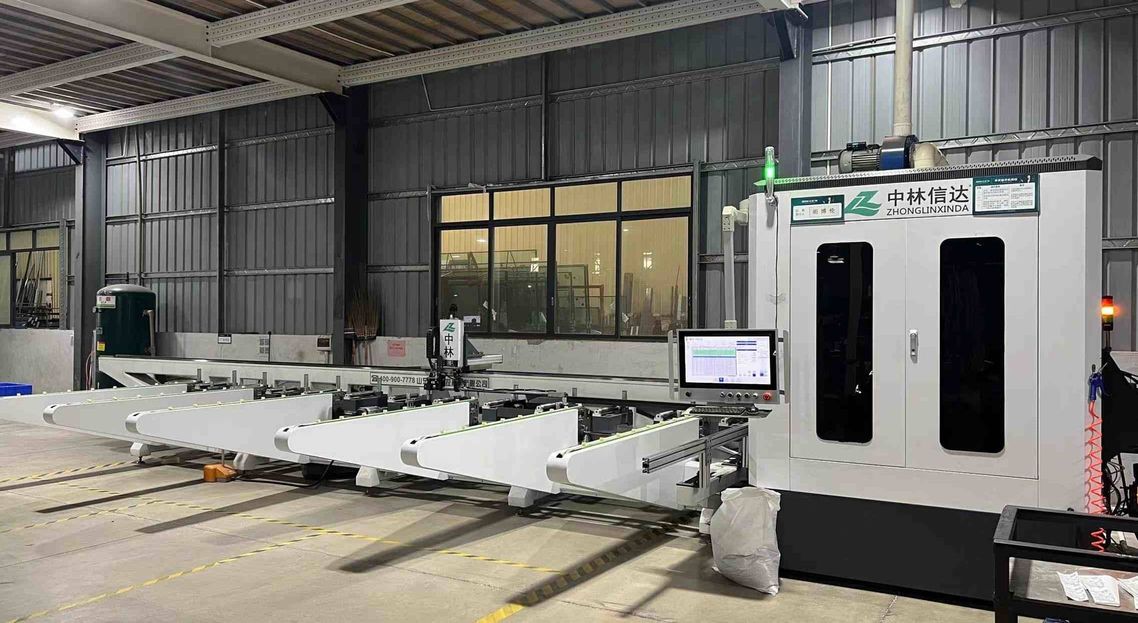 2. High-Precision Cutting
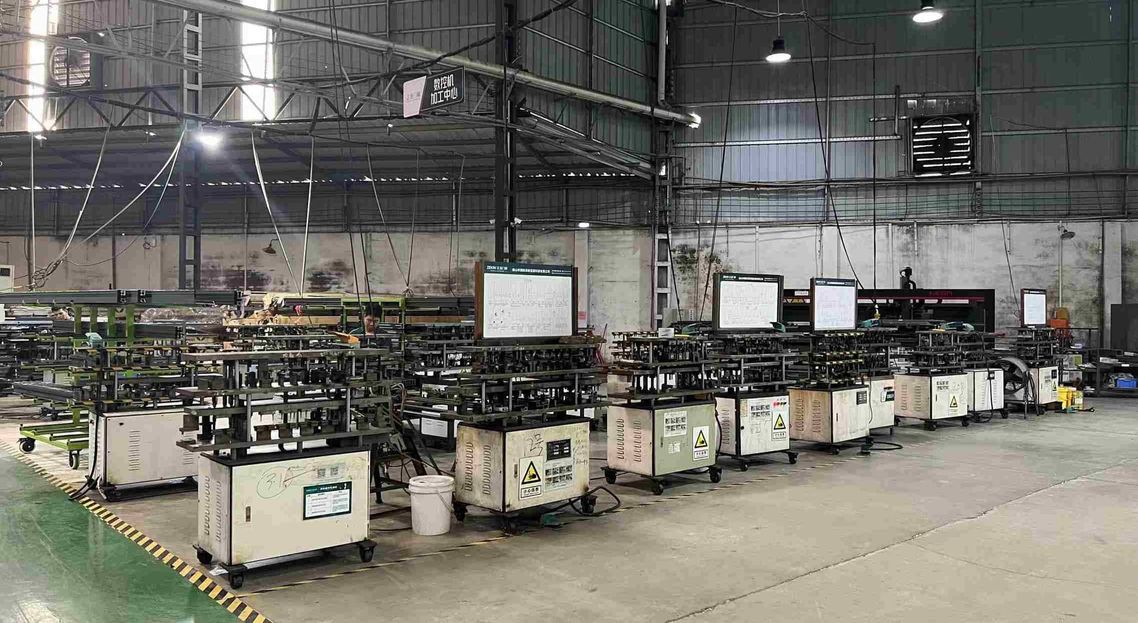 3. CNC Hardware Punching
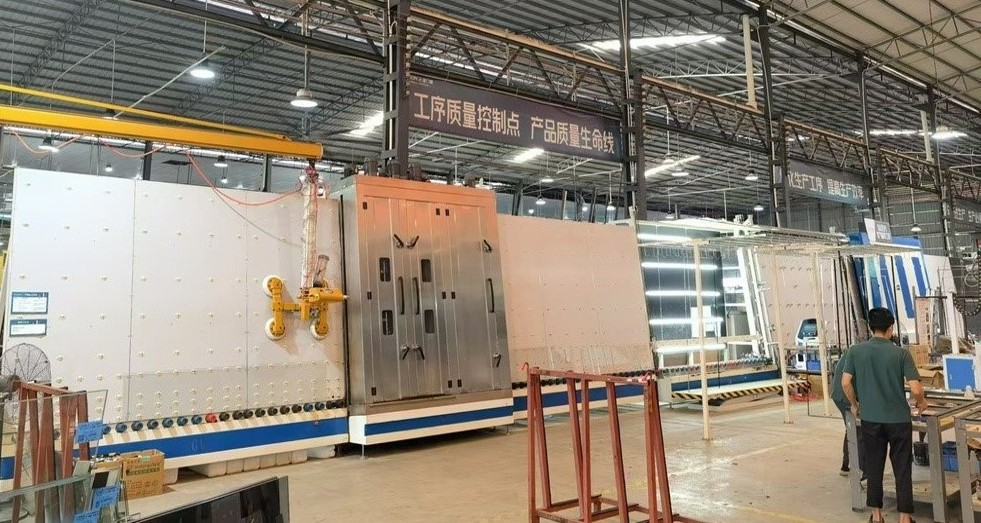 4. Hollow Profile Processing
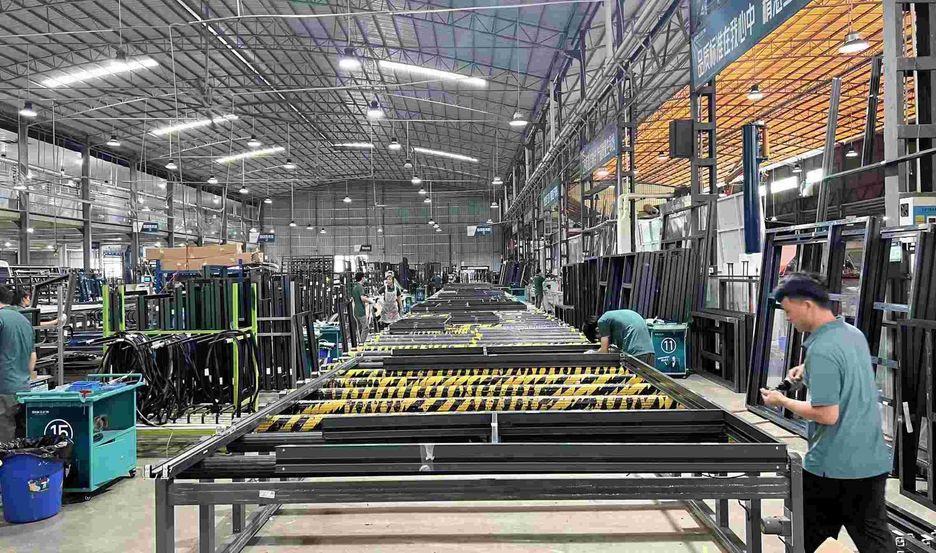 5. Structural Corner Gluing
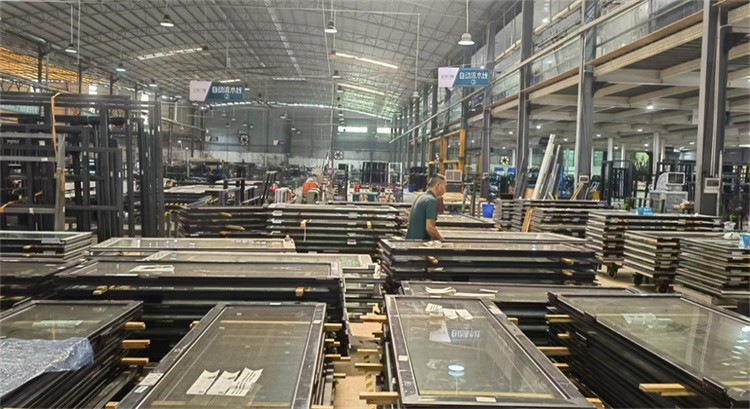 6. Master Door Assembly
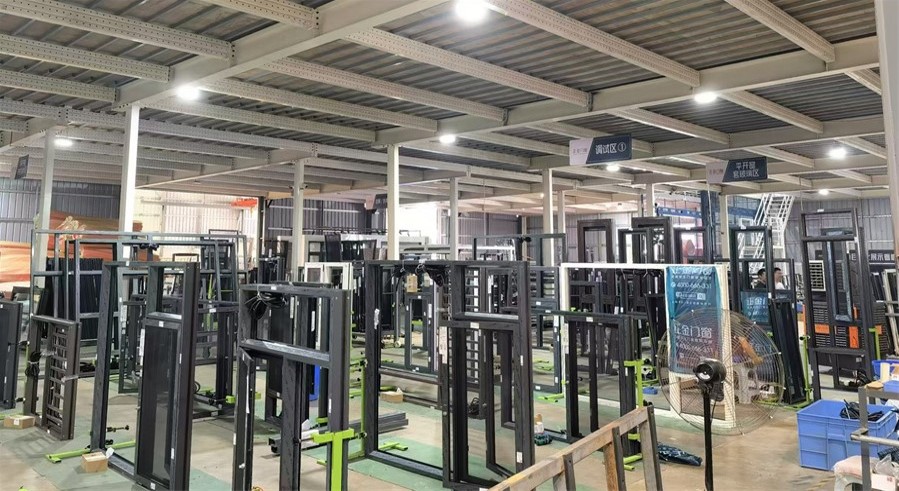 7. Operational Debugging
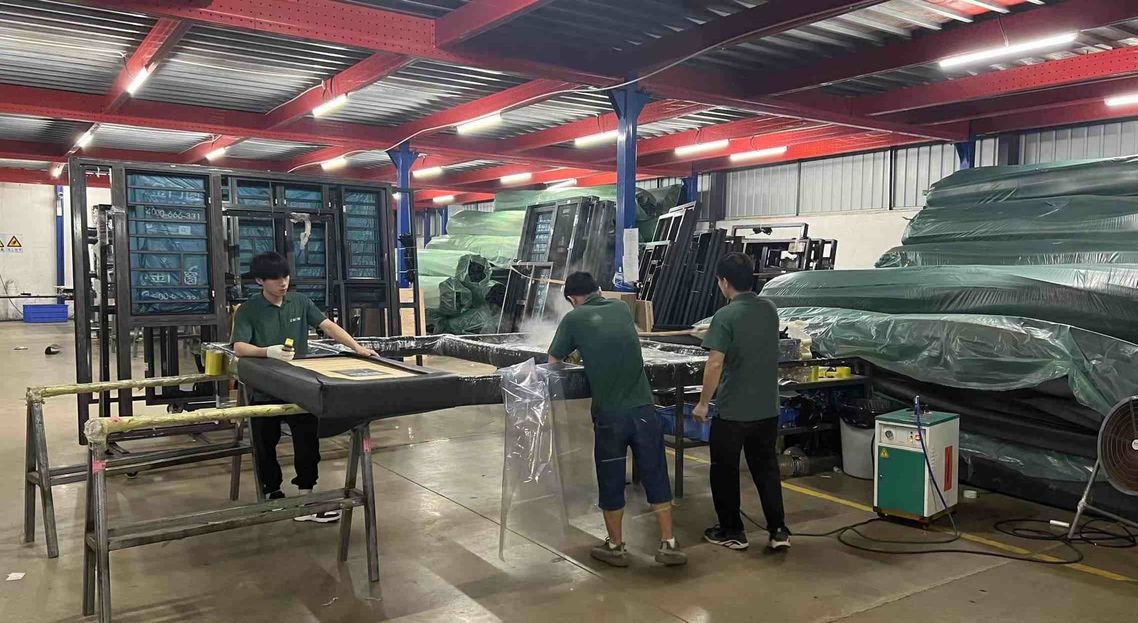 8. Export Seaworthy Packing
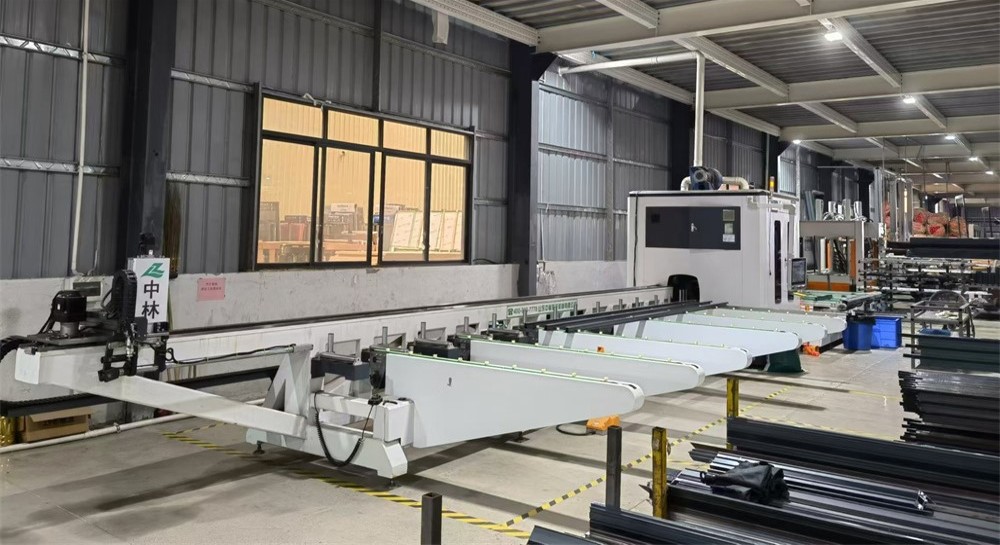 Laser Cutting Machine
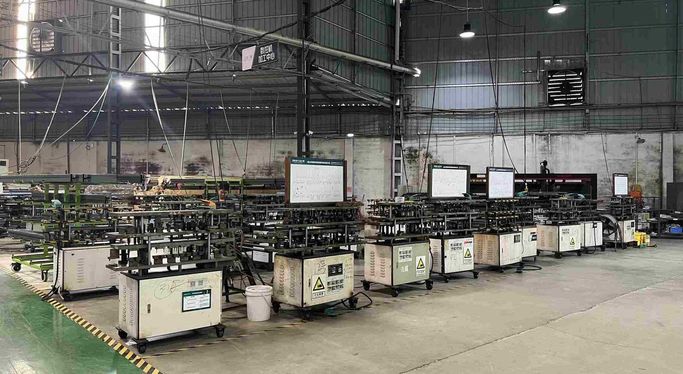 Punching Machine
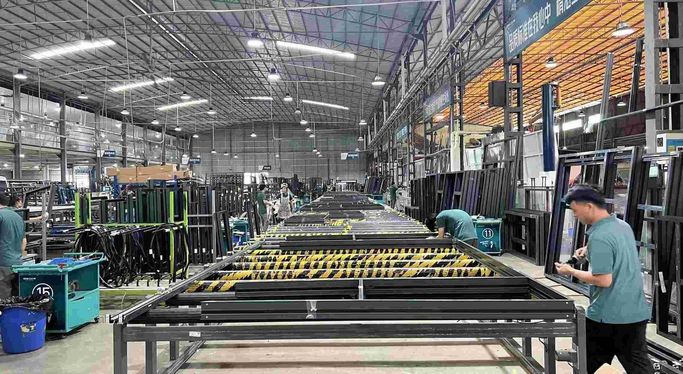 Automated Assembly Line
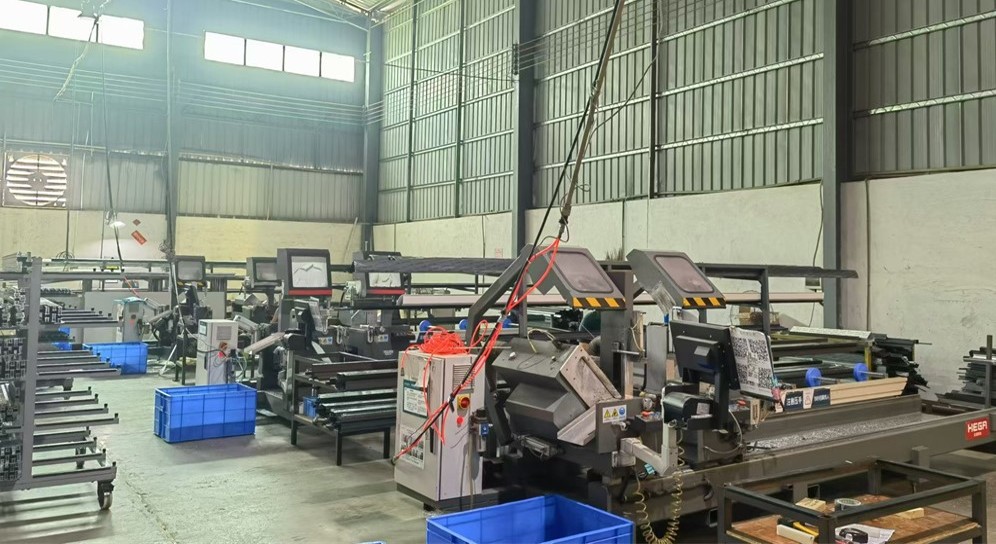 Double Head Sawing Machine
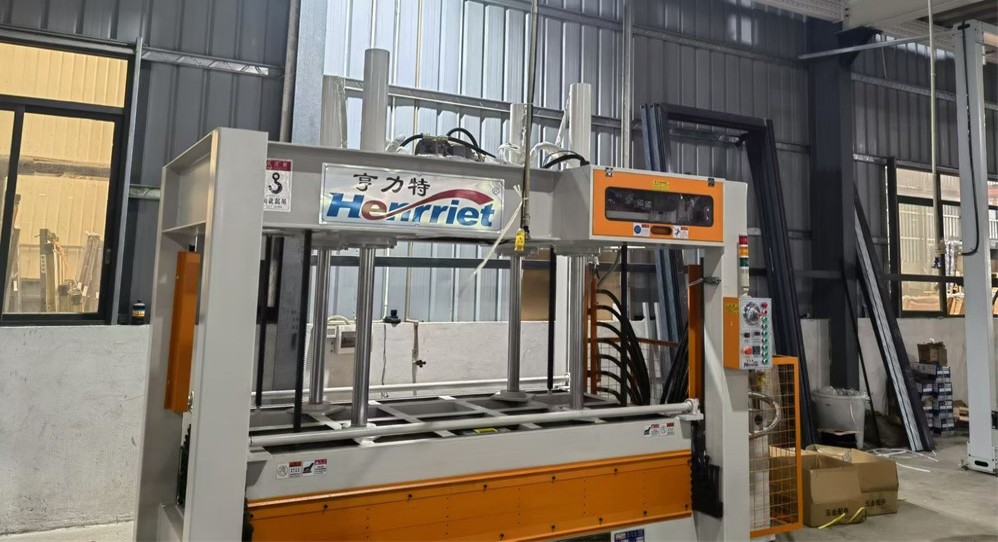 Profile Pressing Machine
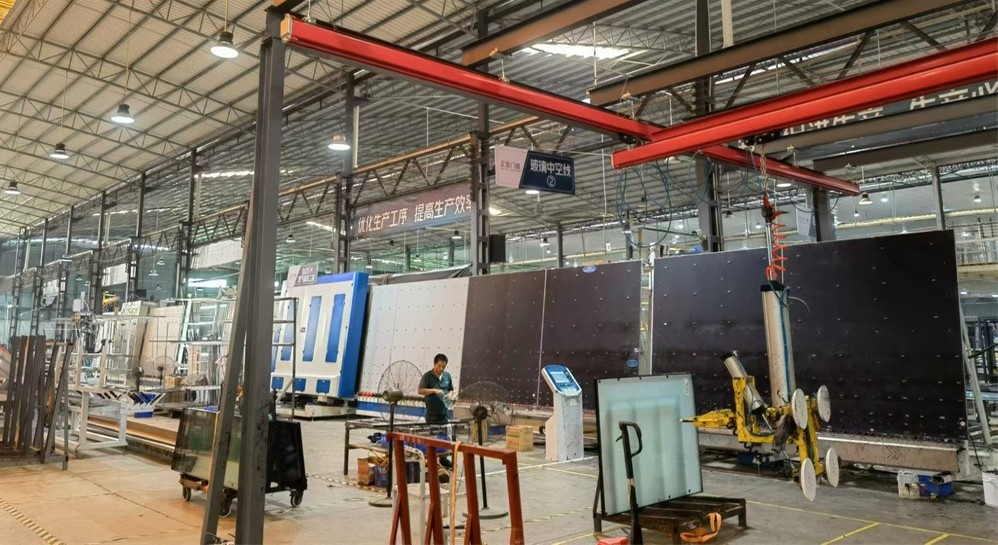 Insulated Glass Hollow Line
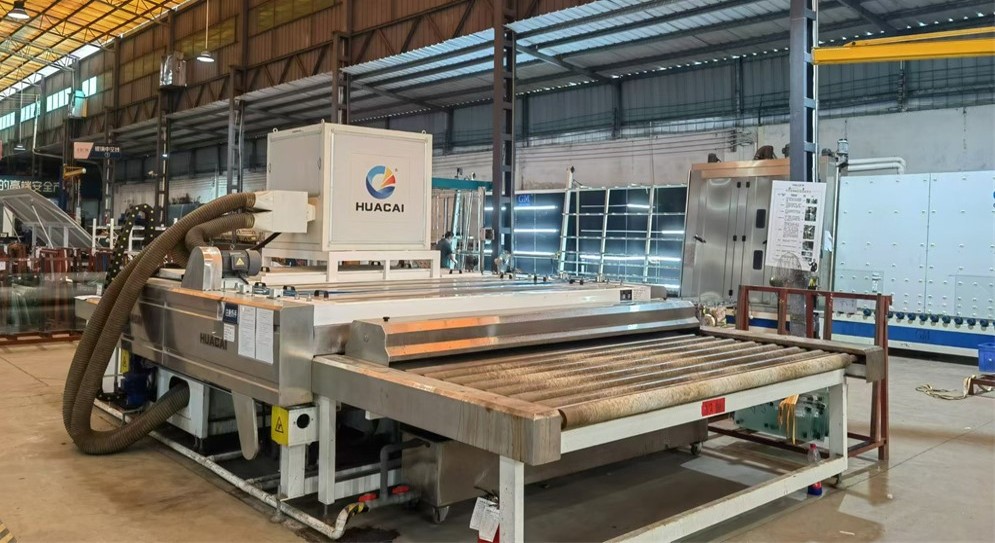 Automated Glass Cleaning Machine
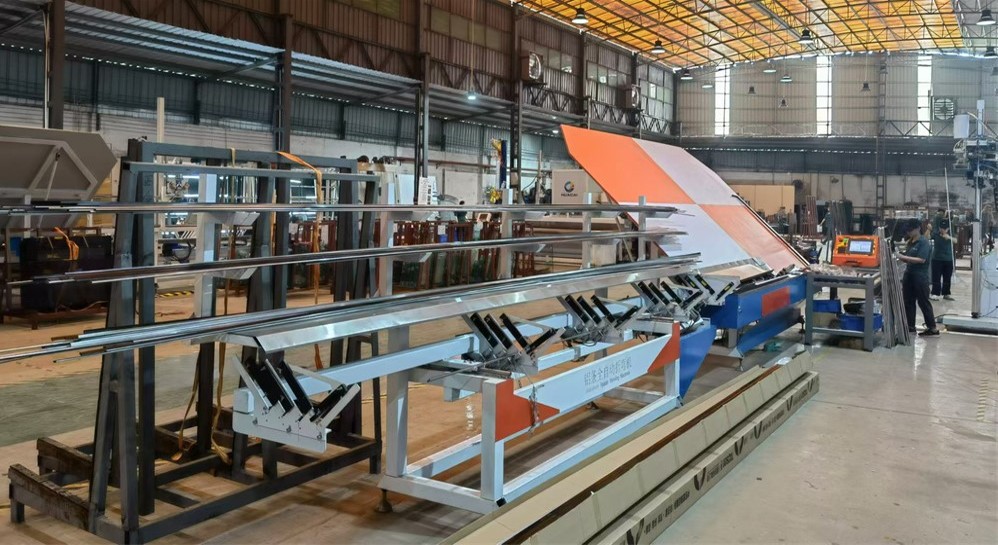 CNC Bending Machine
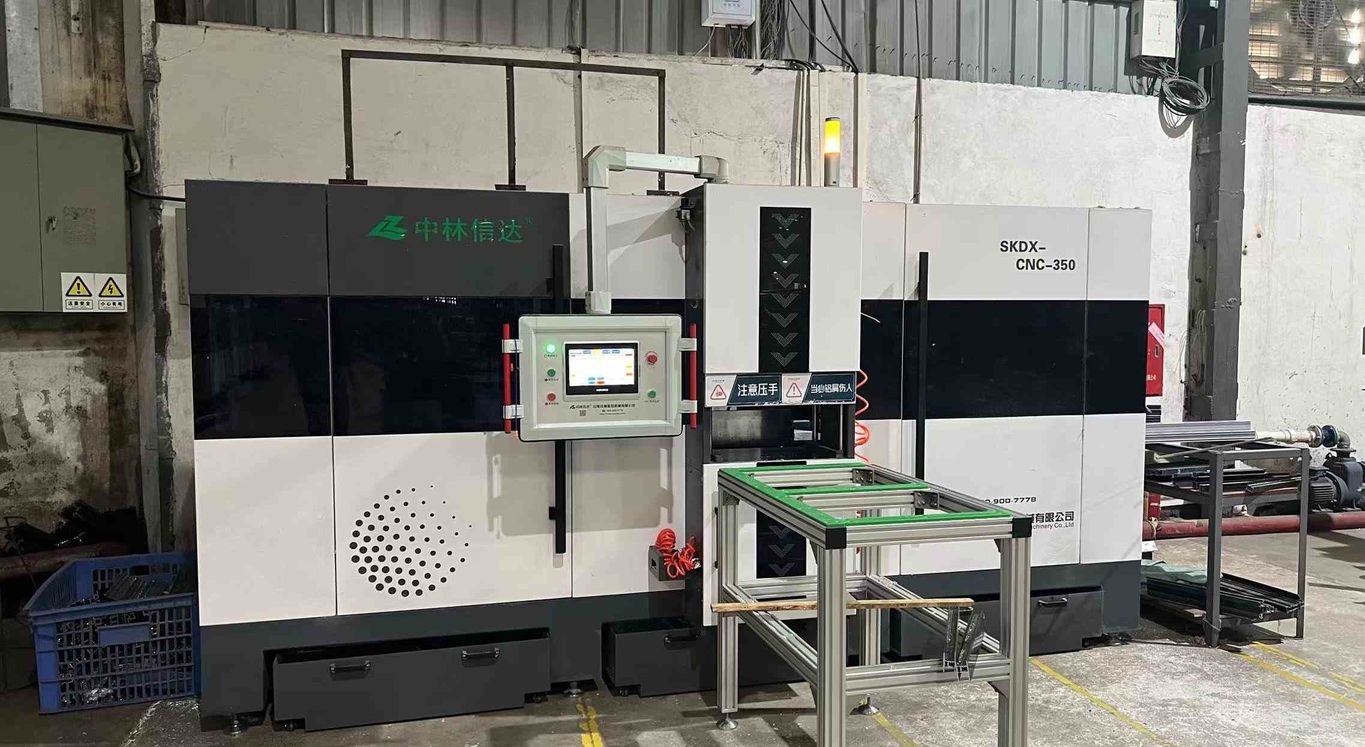 Automatic End Milling Machine
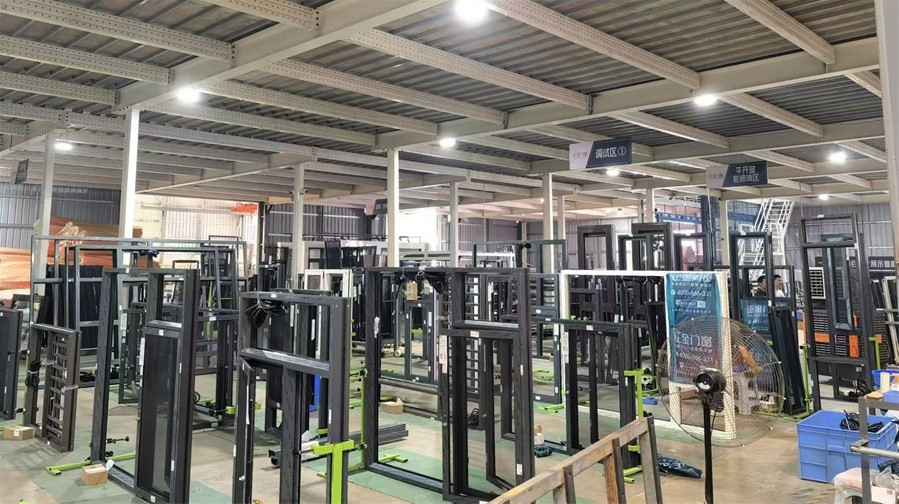 Quality Debugging Station
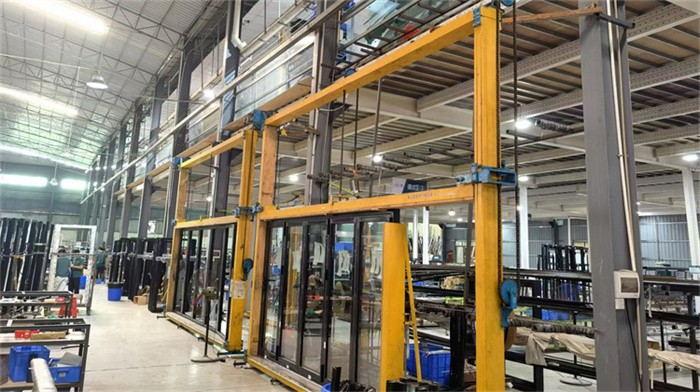 Structural Debugging Frame
Comprehensive engineering support tailored for property developers, architectural firms, and wholesale door distributors.
Choose from standard powder coating, anodized matte finishes, hyper-durable fluorocarbon PVDF, or natural wood-grain heat-transfer textures. Custom color matching via RAL spectrum codes guarantees architectural harmony.
Configurations range from 5mm+12Ar+5mm double tempered glass to triple-glazed argon units with Low-E coatings, warm-edge spacers, soundproof PVB acoustic laminates, or privacy reflective glass.
Pre-engineered hardware cutouts accommodate premium European brands (German Siegenia, Hoppe, Roto) alongside custom smart digital locks featuring biometric fingerprint, RFID, passcode, and mobile app control.
Review our specialized collection of sliding glass systems, security mesh doors, casement solutions, and commercial entryways.
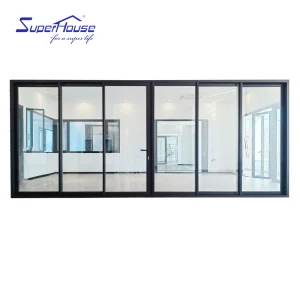
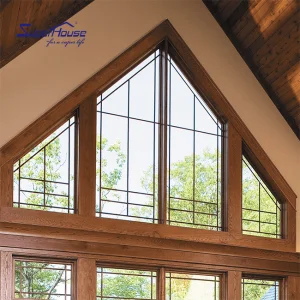
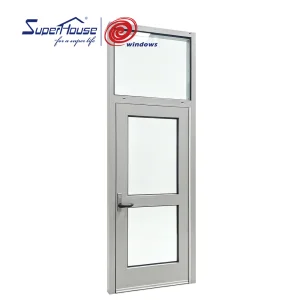
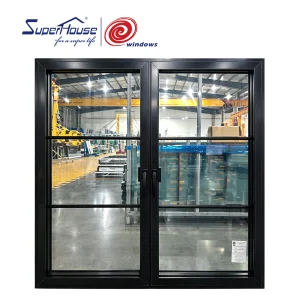
In-depth structural, thermal, logistical, and architectural answers for global builders and trade partners.
A standard sliding door typically consists of two panels operating on two tracks, where one panel slides behind another, granting a maximum clear opening of 50%. A stacker door features multiple panels (3, 4, or 6 panels) operating on multi-track extrusion profiles (such as 3-track or 4-track systems). As the primary door opens, it engages adjacent panels via specialized interlocking seals, stacking them neatly on top of each other at the opening perimeter. This design delivers up to 75-80% unobstructed clear opening space.
Aluminum is naturally highly conductive. To prevent exterior ambient heat or cold from transferring indoors, our thermal break stacker profiles incorporate a high-density, glass-fiber reinforced Polyamide (PA66-GF25) thermal barrier strip positioned between the interior and exterior aluminum extrusions. Combined with argon-filled, Low-E double or triple glazing, this system dramatically lowers the total thermal transmittance (U-factor ≤ 1.2 W/m²K), helping projects easily achieve NFRC, Title 24, and Passive House compliance.
Yes. Veridor door systems are engineered for severe structural loading. Our coastal hurricane series utilizes 6063-T6 heavy-wall extrusions, laminated structural glass, and multi-point locking mechanisms engineered to withstand Design Pressures up to DP60 (Florida NOA standard). For Australian projects, our products undergo strict lab testing for water penetration, air infiltration, and wind resistance in compliance with AS2047 and AS1288 codes.
For high-salinity coastal areas, we apply Qualicoat Class 2 standard electrostatic powder coatings or architectural-grade fluorocarbon (PVDF) finishes from top global suppliers such as AkzoNobel and PPG. These surface treatments are tested via neutral salt spray (NSS) testing to ensure anti-scratching, anti-fading, and superior salt-air corrosion resistance for up to 25 years.
Operating out of our 19,000 m² factory with 11 production lines, Veridor exports over $11 million in architectural fenestration products annually. Our standard minimum order quantity (MOQ) for commercial project customization starts at 1 container or 50 m² for custom residential builds. Standard factory manufacturing lead time ranges between 25 to 35 business days following architectural CAD drawing approval and technical specification sign-off.
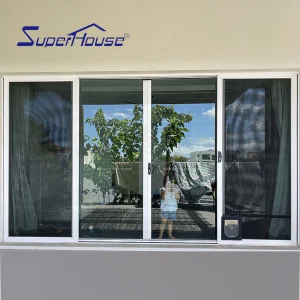
Our multi-track profile geometry includes dedicated outer tracks designed specifically for retractable pleated insect screens or heavy-duty 304 marine-grade stainless steel security mesh screens (0.8mm wire thickness). This allows building occupants to open the primary glass stacker doors completely for natural cross-ventilation while maintaining robust security and insect protection.
 Veridor